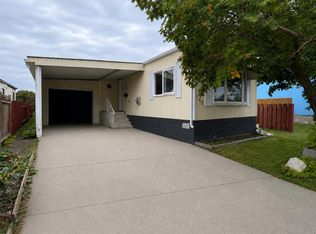
JUST REDUCED BY $80,000 TO ACCOMODATE THE CURRENT MARKET "One of the Most Appealing Double Wide Manufactured Homes with Double Garage In Huntington Hills on An "Owned Lot". This 3 bedroom, 2 bathroom home has been well maintained and shows pride of ownership. Situated on a desirable corner lot with a detached Double Garage , BRAND NEW shingles just installed on the home and garage, upgraded PEX plumbing from the Poly B a few years ago, and modern vinyl crank windows. The bright open concept kitchen boasts ample cupboard and counter space adjacent to a spacious eating nook. The wood burning fireplace in the living room will keep you cosy and warm through those cold winter nights enjoying your favorite movie. The large master bedroom has a 4pcs en-suite bath and a walk-in closet. The property is partially fenced with 2 side yards and towering spruce trees for privacy. And for that handyman/mechanic in your family there is even a 24 x 21 detached garage. When you pull up to this property you will not think it is a manufactured home. Don't miss this gem for the first time buyer or investor. Book your private showing today!
For sale
C$319,000
127 E Huntwell Pl NE, Calgary, AB T2K 5T8
3beds
1,265sqft
Single Family Residence
Built in 1982
5,662 Square Feet Lot
$-- Zestimate®
C$252/sqft
C$-- HOA
What's special
Double garageCorner lotBrand new shinglesModern vinyl crank windowsBright open concept kitchenSpacious eating nookWood burning fireplace
- 53 days
- 269
- 10
Zillow last checked:
Listing updated:
Listed by:
Alois Zeman, Associate,
Diamond Realty & Associates Ltd
Source: courtesy of Pillar9 System,MLS®#: A2345973 Originating MLS®#: Calgary
Facts & features
Interior
Bedrooms & bathrooms
- Bedrooms: 3
- Bathrooms: 2
- Full bathrooms: 2
Other
- Level: Main
- Dimensions: 11`6" x 11`5"
Bedroom
- Level: Main
- Dimensions: 12`1" x 9`5"
Bedroom
- Level: Main
- Dimensions: 11`6" x 8`11"
Other
- Level: Main
- Dimensions: 8`5" x 5`0"
Other
- Level: Main
- Dimensions: 11`6" x 7`4"
Dining room
- Level: Main
- Dimensions: 11`6" x 7`11"
Other
- Level: Main
- Dimensions: 16`1" x 11`2"
Laundry
- Level: Main
- Dimensions: 11`6" x 8`8"
Living room
- Level: Main
- Dimensions: 15`4" x 11`6"
Pantry
- Level: Main
- Dimensions: 3`11" x 1`9"
Heating
- Forced Air
Cooling
- None
Appliances
- Included: Dishwasher, Electric Stove, Refrigerator, Washer/Dryer
- Laundry: Laundry Room
Features
- Laminate Counters, No Animal Home, No Smoking Home, Walk-In Closet(s)
- Flooring: Laminate, Linoleum
- Basement: None
- Number of fireplaces: 1
- Fireplace features: Living Room, Wood Burning
Interior area
- Total interior livable area: 1,265 sqft
- Finished area above ground: 1,265
Property
Parking
- Total spaces: 4
- Parking features: Concrete, Double Garage Detached, Garage Faces Front
- Garage spaces: 2
- Has uncovered spaces: Yes
Features
- Levels: One
- Stories: 1
- Patio & porch: See Remarks
- Exterior features: Garden
- Fencing: Fenced
- Frontage length: 28.46M 93`5"
Lot
- Size: 5,662 Square Feet
- Features: Corner Lot
Details
- Parcel number: 112103261
- Zoning: Calgary Zone N
Construction
Type & style
- Home type: SingleFamily
- Property subtype: Single Family Residence
Materials
- Vinyl Siding
- Foundation: None
- Roof: Asphalt Shingle
Condition
- New construction: No
- Year built: 1982
Community & HOA
Community
- Features: None
- Subdivision: Huntington Hills
HOA
- Has HOA: No
Location
- Region: Calgary
Financial & listing details
- Price per square foot: C$252/sqft
- Date on market: 9/19/2026
- Date available: 11/30/2026
- Inclusions: None
Price history
Price history is unavailable.
Public tax history
Tax history is unavailable.
Climate risks
Neighborhood: Huntington Hills
Nearby schools
GreatSchools rating
No schools nearby
We couldn't find any schools near this home.

Similar homes
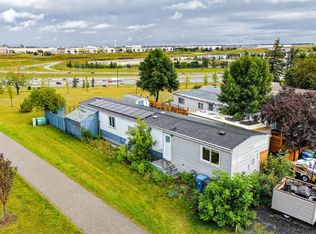
- C$329,9003 bd2 ba1.2k sqft111 W Huntington Park Grn NW #8, Calgary, AB T2K 5H4For Sale
 MLS ID #A2329789, Claudia Hernandez, Associate, Cir Realty. courtesy of Pillar9 System
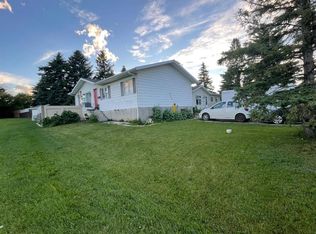
- C$329,9003 bd2 ba1.1k sqft13 SE Country Hills Rise NW, Calgary, AB T3K 4S7For Sale
 MLS ID #A2350591, Alex Briones, Associate, Real Broker. courtesy of Pillar9 System
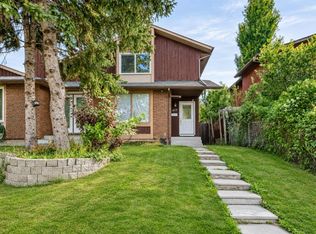
- C$394,9003 bd3 ba1.2k sqft617 N Whitewood Rd NE, Calgary, AB T1Y 4A1For Sale
 MLS ID #A2357893, Mustafa Al-Mirmar, Associate, First Place Realty. courtesy of Pillar9 System
- C$349,9004 bd2 ba1k sqft104 W Falmere Way NE, Calgary, AB T3J 2Y5For Sale
 MLS ID #A2338982, Mel Star, Associate, Re/Max House Of Real Estate. courtesy of Pillar9 System
