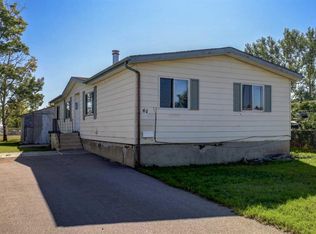
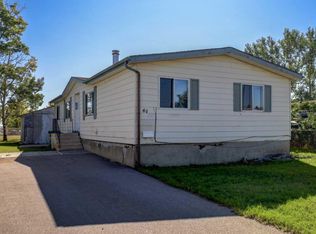
Incredible opportunity to own a home on your own lot with at an affordable price! Fantastic location-This home sits on large CORNER LOT BACKING on to a park and GREEN SPACE. There is a playground across the street and close to all amenities and easy access to major roadways and downtown . This home has had several upgrades including a NEW roof May 2025 , newer siding with a unique wood corner accent, newer fence, laminate flooring, new electrical, new plumbing fixtures , oversized bathtub with a luxury shower panel, new energy efficient windows with an AMAZING VIEW of the GREEN SPACE and park from the living room Bay window. The grass has been replaced in the front yard with lava rocks for low yard maintenance, the backyard features a gas fire pit with Astro turf. There’s also ample parking.Central air conditioning unit keeps you cool all summer long. With a little more TLC this Is a GREAT opportunity to own home and adding your own personal touches.
For sale
C$297,500
101 Huntstrom Dr NE, Calgary, AB T2K 5V5
2beds
922sqft
Single Family Residence
Built in 1980
3,920 Square Feet Lot
$-- Zestimate®
C$322/sqft
C$-- HOA
What's special
Playground across the streetNewer fenceLaminate flooringNew energy efficient windowsCentral air conditioning unit
- 9 days
- 37
- 0
Zillow last checked:
Listing updated:
Listed by:
Sally Krulis, Associate,
Re/Max House Of Real Estate,
Cody Goddard, Associate,
Re/Max House Of Real Estate
Source: courtesy of Pillar9 System,MLS®#: A2344474 Originating MLS®#: Calgary
Originating MLS®#: CalgaryFacts & features
Interior
Bedrooms & bathrooms
- Bedrooms: 2
- Bathrooms: 1
- Full bathrooms: 1
Other
- Level: Main
- Dimensions: 10`3" x 11`3"
Bedroom
- Level: Main
- Dimensions: 7`9" x 5`9"
Other
- Level: Main
- Dimensions: 7`6" x 8`5"
Dining room
- Level: Main
- Dimensions: 8`1" x 10`3"
Kitchen
- Level: Main
- Dimensions: 13`0" x 10`0"
Living room
- Level: Main
- Dimensions: 13`0" x 16`1"
Other
- Level: Main
- Dimensions: 10`0" x 8`7"
Heating
- Forced Air, Natural Gas, Solar
Cooling
- Central Air
Appliances
- Included: Dishwasher, Dryer, Refrigerator, Stove(s), Washer
- Laundry: In Unit
Features
- Soaking Tub
- Flooring: Linoleum
- Basement: None
- Has fireplace: No
Interior area
- Total interior livable area: 922.49 sqft
Property
Parking
- Total spaces: 2
- Parking features: Parking Pad
- Has uncovered spaces: Yes
Features
- Levels: One
- Stories: 1
- Patio & porch: Other, Patio, See Remarks
- Exterior features: Private Yard, Storage
- Fencing: Fenced
- Frontage length: 10.69M 35`1"
Lot
- Size: 3,920 Square Feet
- Features: Back Yard, Few Trees, No Neighbours Behind
Details
- Parcel number: 112075654
- Zoning: R-MH
Construction
Type & style
- Home type: SingleFamily
- Property subtype: Single Family Residence
Materials
- Metal Siding
- Foundation: Wood
- Roof: Asphalt Shingle
Condition
- New construction: No
- Year built: 1980
Community & HOA
Community
- Features: Sidewalks, Street Lights
- Subdivision: Huntington Hills
HOA
- Has HOA: No
Location
- Region: Calgary
Financial & listing details
- Price per square foot: C$322/sqft
- Date on market: 9/11/2026
- Inclusions: N/A
Price history
Price history is unavailable.
Public tax history
Tax history is unavailable.
Climate risks
Neighborhood: Huntington Hills
Nearby schools
GreatSchools rating
No schools nearby
We couldn't find any schools near this home.


Similar homes
- C$359,0002 bd1 ba929 sqft168 W Huntwell Rd NE, Calgary, AB T2K 5S9For Sale
 MLS ID #A2335838, Sid Merhi, Associate, Lpt Realty. courtesy of Pillar9 System
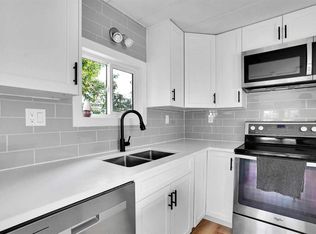
 - C$399,0003 bd1 ba911 sqft64 SW Huntwell Way NE, Calgary, AB T2K 5T2For Sale
 MLS ID #A2332295, Jayson Shmyrko, Associate, Cir Realty. courtesy of Pillar9 System
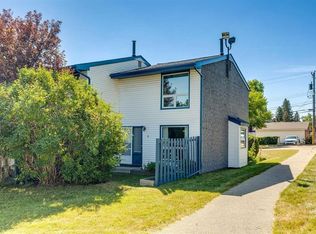
 - C$280,0002 bd1 ba965 sqft6440 S 4th St NW #9, Calgary, AB T2K 1B8For Sale
 MLS ID #A2335454, Breanna Albrecht, Associate, Re/Max First. courtesy of Pillar9 System
 - C$289,9003 bd3 ba1k sqft50 E Falshire Ter NE, Calgary, AB T3J 3B3For Sale
 MLS ID #A2336663, Sid Merhi, Associate, Lpt Realty. courtesy of Pillar9 System
