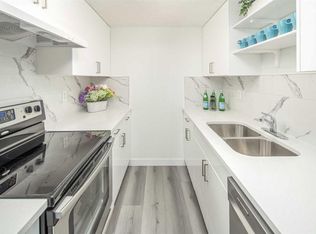
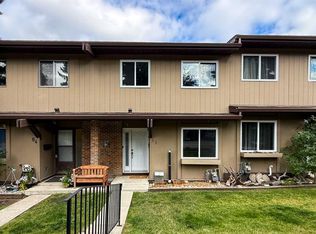
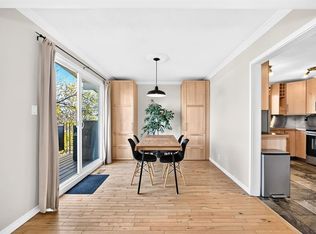
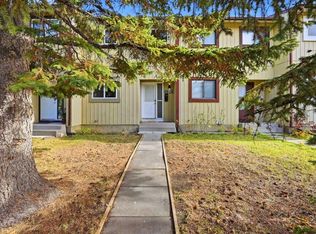
Enjoy the perfect combination of modern updates, private outdoor space, and a convenient Northwest Calgary location in this beautifully renovated two-bedroom townhouse! The bright, open-concept main floor creates an inviting space for everyday living and entertaining, complemented by hardwood flooring that adds warmth and character throughout. The updated kitchen features granite countertops, an interlocking stone backsplash, tile flooring, and brand-new stainless steel appliances. Upstairs, the spacious primary bedroom easily accommodates a king-sized bed and opens onto a private balcony which is an ideal spot for morning coffee or unwinding at the end of the day. A second well-sized bedroom and full bathroom complete the upper level. Numerous upgrades add to the home's appeal, including new windows and doors, a new washer and dryer, and fresh paint. Outside, enjoy your own landscaped garden and deck, perfect for summer barbecues, entertaining, or relaxing in your private outdoor space. Outdoor enthusiasts will love the proximity to Nose Hill Park and nearby pathways. The location also provides convenient access to major routes, including 14 Street, Centre Street, and Deerfoot Trail, making commuting and getting around the city easy. Nearby schools include St. Henry Elementary, Dr. J.K. Mulloy, and Sir John A. MacDonald School. Nearby recreation facilities include Thornhill Aquatic & Recreation Centre and the Huntington Hills Community Centre. Superstore, Deerfoot City, shopping, and dining are just a short drive away. The well-maintained complex is pet friendly, has a strong reserve fund, and professional management adding peace of mind. This townhouse offers an appealing opportunity for first-time buyers, downsizers, or investors seeking value in an established Northwest Calgary community.
For sale
C$299,900
1055 W 72nd Ave NW #2, Calgary, AB T2K 5S4
2beds
957sqft
Townhouse
Built in 1977
-- sqft lot
$-- Zestimate®
C$313/sqft
C$300/mo HOA
What's special
Modern updatesPrivate outdoor spaceBright open-concept main floorUpdated kitchenGranite countertopsInterlocking stone backsplashTile flooring
- 1 day
- 17
- 2
Zillow last checked:
Listing updated:
Listed by:
Kelly Kernick, Associate,
Greater Calgary Real Estate
Source: courtesy of Pillar9 System,MLS®#: A2354597 Originating MLS®#: Calgary
Facts & features
Interior
Bedrooms & bathrooms
- Bedrooms: 2
- Bathrooms: 1
- Full bathrooms: 1
Bedroom
- Level: Upper
- Dimensions: 11`11" x 10`11"
Other
- Level: Upper
- Dimensions: 13`3" x 13`4"
Other
- Level: Upper
- Dimensions: 8`5" x 5`0"
Other
- Level: Upper
- Dimensions: 9`8" x 4`2"
Dining room
- Level: Main
- Dimensions: 10`0" x 8`11"
Other
- Level: Main
- Dimensions: 4`7" x 4`5"
Kitchen
- Level: Main
- Dimensions: 7`5" x 7`6"
Laundry
- Level: Main
- Dimensions: 6`9" x 3`0"
Living room
- Level: Main
- Dimensions: 13`5" x 13`2"
Heating
- Forced Air
Cooling
- None
Appliances
- Included: Dishwasher, Dryer, Electric Stove, Microwave, Refrigerator, Washer
- Laundry: In Unit
Features
- Ceiling Fan(s), Granite Counters, No Smoking Home, Open Floorplan
- Flooring: Ceramic Tile, Hardwood
- Basement: Crawl Space
- Has fireplace: No
- Common walls with other units/homes: 2+ Common Walls
Interior area
- Total interior livable area: 957.40 sqft
- Finished area above ground: 957
Property
Parking
- Total spaces: 1
- Parking features: Stall, Assigned
Features
- Levels: Two,2 Storey
- Stories: 1
- Patio & porch: Balcony(s), Deck
- Exterior features: Balcony, Dog Run, Garden, Private Entrance, Private Yard
- Pool features: Community
- Fencing: Fenced
Lot
- Features: Landscaped, Level, Low Maintenance Landscape
Details
- Parcel number: 101592383
- Zoning: M-CG
Construction
Type & style
- Home type: Townhouse
- Property subtype: Townhouse
Materials
- Wood Frame
- Foundation: Concrete Perimeter
- Roof: Asphalt Shingle
Condition
- New construction: No
- Year built: 1977
Community & HOA
Community
- Features: Park, Playground, Sidewalks
- Subdivision: Huntington Hills
HOA
- Has HOA: Yes
- Amenities included: Playground
- Services included: Amenities of HOA/Condo, Common Area Maintenance, Insurance, Maintenance Grounds, Parking, Professional Management, Reserve Fund Contributions, Snow Removal, Trash
- HOA fee: C$300 monthly
Location
- Region: Calgary
Financial & listing details
- Price per square foot: C$313/sqft
- Date on market: 10/25/2026
- Inclusions: N/A
Price history
Price history is unavailable.
Public tax history
Tax history is unavailable.
Climate risks
Neighborhood: Huntington Hills
Nearby schools
GreatSchools rating
No schools nearby
We couldn't find any schools near this home.

Similar homes
- C$300,0002 bd1 ba961 sqft208 E Grier Ter NE #6, Calgary, AB T2K 5Y7For Sale
 MLS ID #A2352735, Kylian Pomares, Associate, Standard Realty Co.. courtesy of Pillar9 System
- C$329,9003 bd2 ba1.2k sqft111 W Huntington Park Grn NW #8, Calgary, AB T2K 5H4For Sale
 MLS ID #A2329789, Claudia Hernandez, Associate, Cir Realty. courtesy of Pillar9 System
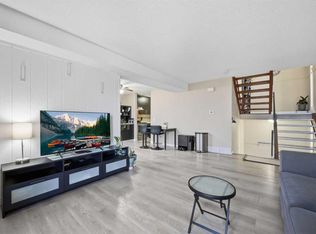
- C$327,0002 bd1 ba1.1k sqft3500 NE Varsity Dr NW #409, Calgary, AB T2L 1Y3For Sale
 MLS ID #A2352116, Jinder Sidhu, Associate, Re/Max Real Estate (Mountain View). courtesy of Pillar9 System
- C$394,0004 bd3 ba1.1k sqft6624 W Huntsbay Rd NW, Calgary, AB T2K 4R3For Sale
 MLS ID #A2352246, Nafiseh Razavi, Associate, Lpt Realty. courtesy of Pillar9 System
