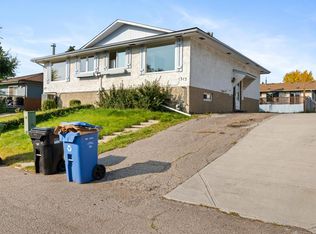
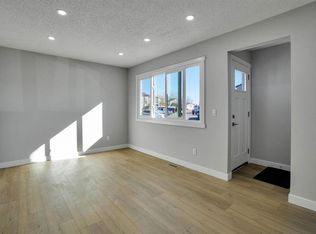
A promising opportunity in the established community of Forest Heights, this bi-level duplex offers a functional layout with four bedrooms and two bathrooms. The main level welcomes you with a bright, generously sized living room, complemented by a separate dining area and cozy kitchen. Two bedrooms and a full bathroom complete the upper floor. The lower level features two additional bedrooms, a recently updated bathroom, a laundry room, a utility room, and a versatile recreation area. Outside, an extended driveway offers ample off-street parking, while the gated yard opens to a private backyard surrounded by mature trees and fencing. A storage shed provides additional space for tools and seasonal items. Offering plenty of potential for renovation and personalization, this property is a great option for buyers looking to add value and make a home their own. Conveniently located near shopping, schools, parks, public transit, and everyday amenities.
For sale
C$364,900
529 E 42nd St SE, Calgary, AB T2A 3C4
4beds
820sqft
Semi Detached (Half Duplex)
Built in 1972
-- sqft lot
$-- Zestimate®
C$445/sqft
C$-- HOA
What's special
Separate dining areaCozy kitchenRecently updated bathroomLaundry roomUtility roomVersatile recreation area
- 2 days
- 34
- 2
Zillow last checked:
Listing updated:
Listed by:
Shannon Macleod, Associate,
Cir Realty,
Candra Peers, Associate,
Cir Realty
Source: courtesy of Pillar9 System,MLS®#: A2352631 Originating MLS®#: Calgary
Facts & features
Interior
Bedrooms & bathrooms
- Bedrooms: 4
- Bathrooms: 2
- Full bathrooms: 2
Bedroom
- Level: Main
- Dimensions: 9`0" x 10`6"
Other
- Level: Main
- Dimensions: 9`11" x 13`10"
Bedroom
- Level: Basement
- Dimensions: 9`4" x 10`0"
Bedroom
- Level: Basement
- Dimensions: 8`9" x 13`2"
Other
- Level: Main
- Dimensions: 4`11" x 8`3"
Other
- Level: Basement
- Dimensions: 5`11" x 7`0"
Dining room
- Level: Main
- Dimensions: 8`0" x 9`11"
Foyer
- Level: Main
- Dimensions: 4`1" x 6`6"
Other
- Level: Basement
- Dimensions: 9`2" x 13`7"
Game room
- Level: Basement
- Dimensions: 18`7" x 11`2"
Kitchen
- Level: Main
- Dimensions: 8`0" x 8`10"
Laundry
- Level: Basement
- Dimensions: 5`11" x 8`0"
Living room
- Level: Main
- Dimensions: 10`11" x 18`8"
Heating
- Forced Air
Cooling
- None
Appliances
- Included: Microwave, Refrigerator, Stove(s)
- Laundry: In Basement
Features
- Ceiling Fan(s)
- Flooring: Carpet, Laminate, Linoleum
- Basement: Full
- Has fireplace: No
- Common walls with other units/homes: 1 Common Wall
Interior area
- Total interior livable area: 820.81 sqft
- Finished area below ground: 795
Video & virtual tour
Property
Parking
- Total spaces: 2
- Parking features: Parking Pad
- Has uncovered spaces: Yes
Features
- Levels: One,Bi-Level
- Stories: 1
- Patio & porch: None
- Exterior features: Private Yard
- Fencing: Fenced
- Frontage length: 9.63M 31`7"
Lot
- Size: 3,049 Square Feet
- Features: Back Yard, Treed
Details
- Parcel number: 112478013
- Zoning: R-C2
Construction
Type & style
- Home type: MultiFamily
- Property subtype: Semi Detached (Half Duplex)
- Attached to another structure: Yes
Materials
- Wood Frame, Wood Siding
- Foundation: Concrete Perimeter
- Roof: Asphalt Shingle
Condition
- New construction: No
- Year built: 1972
Community & HOA
Community
- Features: Park, Playground, Sidewalks, Street Lights
- Subdivision: Forest Heights
HOA
- Has HOA: No
Location
- Region: Calgary
Financial & listing details
- Price per square foot: C$445/sqft
- Date on market: 10/21/2026
- Inclusions: Shed
Price history
Price history is unavailable.
Public tax history
Tax history is unavailable.
Climate risks
Neighborhood: Forest Heights
Nearby schools
GreatSchools rating
No schools nearby
We couldn't find any schools near this home.

Similar homes
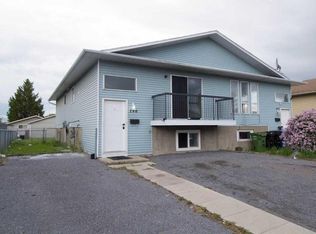
- C$309,0003 bd2 ba907 sqft354 SW Fonda Way SE, Calgary, AB T2A 5V9For Sale
 MLS ID #A2353798, Ian Quinn, Associate, Charles. courtesy of Pillar9 System
- C$335,9003 bd2 ba1k sqft4316 S 8th Ave SE, Calgary, AB T2A 3A5For Sale
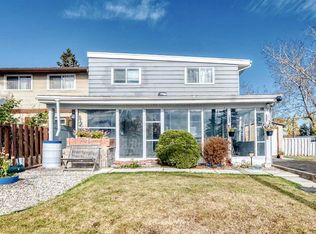 MLS ID #A2354081, Manny Balaoing, Associate, Cir Realty. courtesy of Pillar9 System
- C$359,8003 bd2 ba1.1k sqft5412 S 14th Ave SE, Calgary, AB T2A 0L3For Sale
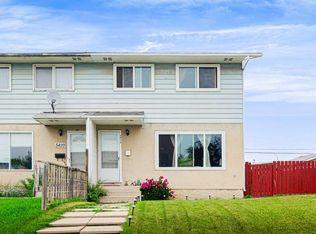 MLS ID #A2351751, Naseem Ahmad, Associate, Re/Max House Of Real Estate. courtesy of Pillar9 System
- C$378,0004 bd3 ba1k sqft99 E Penworth Close SE, Calgary, AB T2A 5N4For Sale
 MLS ID #A2352797, Harman Singh, Associate, Maxwell Gold. courtesy of Pillar9 System
