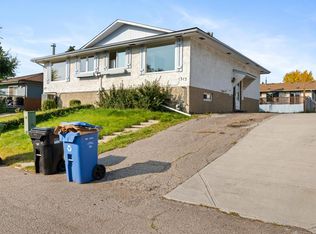
SEMI-ATTACHED BI-LEVEL IN A CUL-DE-SAC ON A LARGE PIE-SHAPED YARD. THIS 900SQ.FT HOME HAS A TON OF FUTURE POTENTIAL. THE MAIN FLOOR FEATURES A LARGE LIVING ROOM, DINING ROOM, KITCHEN, 4 PC BATHROOM & 2 BEDROOMS. THE LOWER LEVEL HAS AN ADDITIONAL BEDROOM, 4 PC BATHROOM, LARGE FAMILY ROOM AREA, LARGE MECHANICAL/LAUNDRY ROOM AND PLENTY OF ADDITIONAL STORAGE. A SEPARATE ENTRANCE ON THE SIDE OF THE HOME ALLOWS FOR PLENTY OF FUTURE DEVELOPMENT OPTIONS. A NEW ROOF JUST COMPLETED. GRAVEL FRONT DRIVEWAY WITH ROOM TO PARK A FEW CARS AND A MASSIVE YARD! THIS HOME HAS ALREADY BEEN CLEANED OUT SO YOU HAVE A BLANK CANVAS TO PICK YOU FINISHES AND START BUILDING WITHOUT THE HASSLE OF TEARING OUT! NO CONDO FEES, 10 MINUTES TO DOWNTOWN, 5 MINUTE WALK TO THE LRT.
For sale
C$309,000
354 SW Fonda Way SE, Calgary, AB T2A 5V9
3beds
907sqft
Semi Detached (Half Duplex)
Built in 1979
-- sqft lot
$-- Zestimate®
C$341/sqft
C$-- HOA
What's special
Semi-attached bi-levelLarge pie-shaped yardDining roomLarge family room areaPlenty of additional storageNew roof just completedMassive yard
- 2 days
- 19
- 2
Zillow last checked:
Listing updated:
Listed by:
Ian Quinn, Associate,
Charles,
Chris Jamieson, Associate,
Charles
Source: courtesy of Pillar9 System,MLS®#: A2353798 Originating MLS®#: Calgary
Facts & features
Interior
Bedrooms & bathrooms
- Bedrooms: 3
- Bathrooms: 2
- Full bathrooms: 2
Other
- Level: Main
- Dimensions: 11`0" x 12`0"
Bedroom
- Level: Main
- Dimensions: 8`11" x 11`8"
Bedroom
- Level: Lower
- Dimensions: 11`5" x 9`0"
Other
- Level: Main
- Dimensions: 8`10" x 5`0"
Other
- Level: Lower
- Dimensions: 5`0" x 8`0"
Dining room
- Level: Main
- Dimensions: 8`6" x 9`0"
Dining room
- Level: Lower
- Dimensions: 7`0" x 8`5"
Family room
- Level: Lower
- Dimensions: 12`0" x 9`6"
Other
- Level: Lower
- Dimensions: 8`0" x 15`0"
Kitchen
- Level: Main
- Dimensions: 9`3" x 8`0"
Kitchen
- Level: Lower
- Dimensions: 5`0" x 11`9"
Living room
- Level: Main
- Dimensions: 12`3" x 17`3"
Storage
- Level: Lower
- Dimensions: 10`10" x 4`6"
Heating
- Forced Air
Cooling
- None
Appliances
- Included: None
- Laundry: In Basement
Features
- See Remarks
- Flooring: Subfloor, See Remarks
- Basement: Full
- Has fireplace: No
- Common walls with other units/homes: 1 Common Wall
Interior area
- Total interior livable area: 907 sqft
- Finished area above ground: 907
- Finished area below ground: 880
Property
Parking
- Total spaces: 2
- Parking features: Gravel, Parking Pad
- Has uncovered spaces: Yes
Features
- Levels: Bi-Level
- Stories: 1
- Patio & porch: None
- Exterior features: None
- Fencing: Fenced
- Frontage length: 4.00M 13`1"
Lot
- Size: 5,227 Square Feet
- Features: Back Yard, Cul-De-Sac, Front Yard, Pie Shaped Lot
Details
- Parcel number: 112276354
- Zoning: R-C2
Construction
Type & style
- Home type: MultiFamily
- Property subtype: Semi Detached (Half Duplex)
- Attached to another structure: Yes
Materials
- Stucco, Wood Frame
- Foundation: Concrete Perimeter
- Roof: Asphalt Shingle
Condition
- New construction: No
- Year built: 1979
Community & HOA
Community
- Features: Park, Playground
- Subdivision: Forest Heights
HOA
- Has HOA: No
Location
- Region: Calgary
Financial & listing details
- Price per square foot: C$341/sqft
- Date on market: 10/23/2026
- Inclusions: N/A
Price history
Price history is unavailable.
Public tax history
Tax history is unavailable.
Climate risks
Neighborhood: Forest Heights
Nearby schools
GreatSchools rating
No schools nearby
We couldn't find any schools near this home.
Similar homes
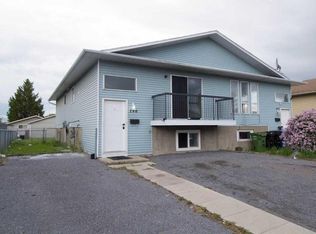
- C$335,9003 bd2 ba1k sqft4316 S 8th Ave SE, Calgary, AB T2A 3A5For Sale
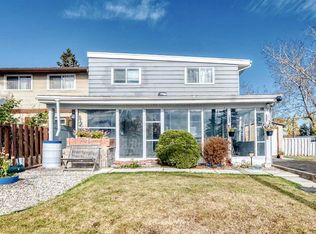 MLS ID #A2354081, Manny Balaoing, Associate, Cir Realty. courtesy of Pillar9 System
- C$364,9004 bd2 ba820 sqft529 E 42nd St SE, Calgary, AB T2A 3C4For Sale
 MLS ID #A2352631, Shannon Macleod, Associate, Cir Realty. courtesy of Pillar9 System
- C$315,0003 bd2 ba1.1k sqft309 W 44th St SE, Calgary, AB T2A 3E2For Sale
 MLS ID #A2350874, Roger Ledene, Associate Broker, Re/Max Complete Realty. courtesy of Pillar9 System
- C$255,0003 bd1 ba1.2k sqft3745 N Fonda Way SE #69, Calgary, AB T2A 5W7For Sale
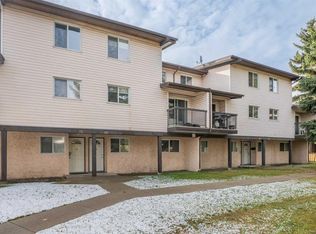 MLS ID #A2352809, Kelly Pocock, Associate, Cir Realty. courtesy of Pillar9 System
