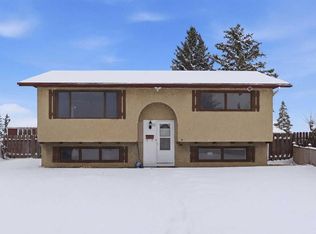
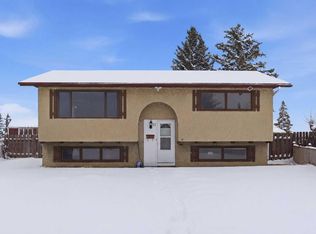
A beautifully renovated home with the space, flexibility, and outdoor lifestyle your family has been looking for! Formally a ShowHome. This exceptional 4-level split has been lovingly maintained and thoughtfully updated, offering 3 bedrooms, 2 full bathrooms, and a bright, inviting open-concept layout that is perfect for everyday family living and entertaining. From the moment you arrive, you’ll appreciate the pride of ownership throughout this wonderful home. The extensive renovations create a fresh, modern feel while preserving the warmth and character that make this property feel truly special. The lower level includes a separate entrance, providing excellent flexibility for extended family, guests, a home office, or the possibility of creating a more private living area. The outdoor space is equally impressive. The beautifully landscaped yard is surrounded by an abundance of mature shrubs and trees, creating a private and peaceful oasis. A large stone patio provides the perfect setting for summer barbecues, entertaining friends, or relaxing with the family. An additional secondary driveway offers valuable extra parking for vehicles, guests, or recreational toys. The double detached garage provides secure parking plus additional storage, while central air conditioning keeps the home comfortable throughout the warmer months. Location is ideal for families, with two parks and playgrounds just steps away and a school conveniently nearby. Whether it’s watching the kids play, enjoying the beautifully landscaped yard, hosting family gatherings, or simply relaxing in a home that has been exceptionally cared for, this property offers a lifestyle that is hard to beat. A truly loved and well-cared-for home, fully renovated and ready for its next family to create lasting memories. This is much more than a house—it’s a place to call home.
For sale
C$529,000
4035 S Fonda Way SE, Calgary, AB T2A 5R7
3beds
1,093sqft
Single Family Residence
Built in 1977
5,662 Square Feet Lot
$-- Zestimate®
C$484/sqft
C$-- HOA
What's special
Beautifully renovated homeBright inviting open-concept layoutBeautifully landscaped yardPrivate and peaceful oasisLarge stone patioCentral air conditioning
- 3 days
- 34
- 1
Zillow last checked:
Listing updated:
Listed by:
Jim Li, Associate,
Maxwell Capital Realty
Source: courtesy of Pillar9 System,MLS®#: A2348380 Originating MLS®#: Calgary
Originating MLS®#: CalgaryFacts & features
Interior
Bedrooms & bathrooms
- Bedrooms: 3
- Bathrooms: 2
- Full bathrooms: 2
Bedroom
- Level: Upper
- Dimensions: 13`5" x 11`0"
Bedroom
- Level: Upper
- Dimensions: 9`6" x 10`2"
Bedroom
- Level: Lower
- Dimensions: 9`8" x 10`0"
Other
- Level: Upper
- Dimensions: 0`0" x 0`0"
Other
- Level: Lower
- Dimensions: 0`0" x 0`0"
Dining room
- Level: Main
- Dimensions: 10`0" x 11`2"
Family room
- Level: Lower
- Dimensions: 12`10" x 13`3"
Kitchen
- Level: Main
- Dimensions: 11`10" x 13`11"
Living room
- Level: Main
- Dimensions: 12`10" x 16`8"
Living room
- Level: Basement
- Dimensions: 22`11" x 15`11"
Heating
- Forced Air
Cooling
- Central Air
Appliances
- Included: Dishwasher, Electric Stove, Microwave, Range Hood, Refrigerator, See Remarks
- Laundry: In Basement
Features
- Ceiling Fan(s), Kitchen Island, No Animal Home, No Smoking Home, Open Floorplan, Quartz Counters, Recessed Lighting, Separate Entrance
- Flooring: Ceramic Tile
- Windows: Vinyl Windows
- Basement: Full
- Has fireplace: No
Interior area
- Total interior livable area: 1,093 sqft
- Finished area below ground: 931
Property
Parking
- Total spaces: 4
- Parking features: Double Garage Detached
- Garage spaces: 2
Features
- Levels: 4 Level Split
- Stories: 1
- Patio & porch: Patio
- Exterior features: Private Yard, Storage
- Fencing: Fenced
- Frontage length: 16.46M 54`0"
Lot
- Size: 5,662 Square Feet
- Features: Corner Lot, Level
Details
- Parcel number: 112761900
- Zoning: R-CG
Construction
Type & style
- Home type: SingleFamily
- Property subtype: Single Family Residence
Materials
- Wood Frame
- Foundation: Concrete Perimeter
- Roof: Asphalt Shingle
Condition
- New construction: No
- Year built: 1977
Community & HOA
Community
- Features: Park, Playground, Sidewalks
- Subdivision: Forest Heights
HOA
- Has HOA: No
Location
- Region: Calgary
Financial & listing details
- Price per square foot: C$484/sqft
- Date on market: 9/26/2026
- Inclusions: N/A
Price history
Price history is unavailable.
Public tax history
Tax history is unavailable.
Climate risks
Neighborhood: Forest Heights
Nearby schools
GreatSchools rating
No schools nearby
We couldn't find any schools near this home.


Similar homes
- C$525,0004 bd2 ba1k sqft1011 E 32nd St SE, Calgary, AB T2A 0Z5For Sale
 MLS ID #A2345888, Justin Becker, Associate, Real Broker. courtesy of Pillar9 System
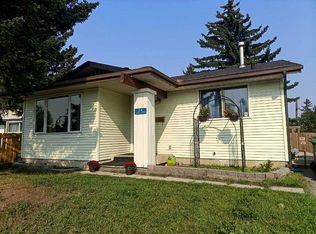
 - C$500,0003 bd2 ba1.3k sqft14 W Radcliffe Cres SE, Calgary, AB T2A 5X2For Sale
 MLS ID #A2315355, Chris Ford, Associate, Maxwell Capital Realty. courtesy of Pillar9 System
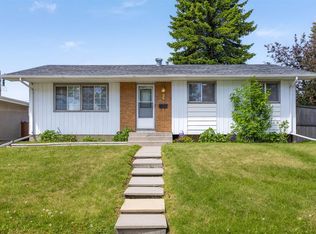
 - C$489,9004 bd3 ba1k sqft1307 E Radisson Dr SE, Calgary, AB T2A 1Z3For Sale
 MLS ID #A2347919, Annie Demello, Associate, The Real Estate District. courtesy of Pillar9 System
 - C$524,9005 bd2 ba1k sqft1012 W Raynard Cres SE, Calgary, AB T2A 1X9For Sale
 MLS ID #A2344829, Carrie Peddie, Associate, Exp Realty. courtesy of Pillar9 System
