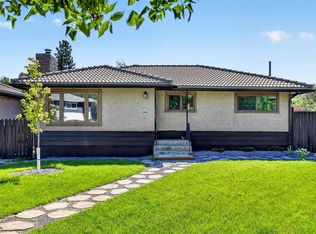
OPEN HOUSE Sunday Sept 20th from 12-4pm***Welcome to this lovely renovated and fully developed bungalow in the quiet, established community of Albert Park/Radisson Heights! This fantastic home offers 5 bedrooms in total, including a 2-bedroom lower illegal suite, making it an excellent opportunity for families, investors, or buyers looking for additional living space. The main level features several valuable upgrades, including triple-pane windows, high-efficiency utilities, central air conditioning, and an IKEA kitchen complete with stainless-steel appliances. Step outside to enjoy a cherry & pear tree, fully fenced backyard, complete with a pergola, two sheds, gas line to BBQ and a single detached garage w/220. There is also plenty of additional parking available at the rear—perfect for multiple vehicles, guests, or recreational equipment. The location is hard to beat! You’re just blocks from Franklin C-Train, easy access to Zoo/Science Centre, parks, schools of all levels and the Albert Park/Radisson Heights Community Association. Nearby amenities include Max Bell Centre, a community garden, and Pearce Estate Park, with convenient access to the Bow river pathways. With local bus routes offering quick connections to the CTrain system and downtown Calgary, this home combines comfortable living with excellent accessibility. Come see it for yourself and discover all that this wonderful home has to offer!
For sale
C$524,900
1012 W Raynard Cres SE, Calgary, AB T2A 1X9
5beds
1,048sqft
Single Family Residence
Built in 1965
5,662 Square Feet Lot
$-- Zestimate®
C$501/sqft
C$-- HOA
What's special
Triple-pane windowsHigh-efficiency utilitiesCentral air conditioningCherry and pear treeFully fenced backyardTwo shedsGas line to bbq
- 6 days
- 19
- 0
Zillow last checked:
Listing updated:
Listed by:
Carrie Peddie, Associate,
Exp Realty
Source: courtesy of Pillar9 System,MLS®#: A2344829 Originating MLS®#: Calgary
Originating MLS®#: CalgaryFacts & features
Interior
Bedrooms & bathrooms
- Bedrooms: 5
- Bathrooms: 2
- Full bathrooms: 2
Bedroom
- Level: Main
- Dimensions: 9`4" x 9`0"
Bedroom
- Level: Main
- Dimensions: 9`4" x 9`0"
Other
- Level: Main
- Dimensions: 12`0" x 10`0"
Bedroom
- Level: Basement
- Dimensions: 9`8" x 8`11"
Bedroom
- Level: Basement
- Dimensions: 11`11" x 8`11"
Other
- Level: Main
- Dimensions: 12`0" x 4`11"
Other
- Level: Basement
- Dimensions: 5`4" x 6`8"
Eat in kitchen
- Level: Main
- Dimensions: 12`0" x 21`1"
Family room
- Level: Basement
- Dimensions: 11`11" x 17`1"
Kitchen
- Level: Basement
- Dimensions: 11`11" x 11`11"
Laundry
- Level: Basement
- Dimensions: 12`0" x 8`9"
Living room
- Level: Main
- Dimensions: 16`2" x 18`0"
Storage
- Level: Basement
- Dimensions: 12`0" x 11`11"
Heating
- High Efficiency, Forced Air, Natural Gas
Cooling
- Central Air
Appliances
- Included: Dishwasher, Electric Range, Garage Control(s), Microwave, Refrigerator, Washer/Dryer
- Laundry: In Basement
Features
- Ceiling Fan(s), No Animal Home, No Smoking Home, Separate Entrance, Storage
- Flooring: Hardwood
- Windows: Window Coverings
- Basement: Full
- Has fireplace: No
Interior area
- Total interior livable area: 1,048 sqft
Video & virtual tour
Property
Parking
- Total spaces: 3
- Parking features: Single Garage Detached
- Garage spaces: 1
Features
- Levels: One
- Stories: 1
- Patio & porch: Deck, Pergola
- Exterior features: BBQ gas line, Storage
- Fencing: Fenced
- Frontage length: 16.76M 55`0"
Lot
- Size: 5,662 Square Feet
- Features: Back Lane, Back Yard, Few Trees, Front Yard, Fruit Trees/Shrub(s), Landscaped, Lawn, Rectangular Lot
Details
- Parcel number: 112008752
- Zoning: R-CG
Construction
Type & style
- Home type: SingleFamily
- Architectural style: Bungalow
- Property subtype: Single Family Residence
Materials
- Stucco, Wood Frame
- Foundation: Concrete Perimeter
- Roof: Asphalt Shingle
Condition
- New construction: No
- Year built: 1965
Community & HOA
Community
- Features: Park, Playground, Sidewalks, Street Lights
- Subdivision: Albert Park/Radisson Heights
HOA
- Has HOA: No
Location
- Region: Calgary
Financial & listing details
- Price per square foot: C$501/sqft
- Date on market: 9/12/2026
- Inclusions: Basement fridge + microwave + cooktop + built-in oven
Price history
Price history is unavailable.
Public tax history
Tax history is unavailable.
Climate risks
Neighborhood: Albert Park
Nearby schools
GreatSchools rating
No schools nearby
We couldn't find any schools near this home.

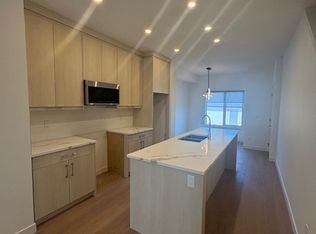
Similar homes
- C$550,0005 bd2 ba1k sqft43 N Maranda Close NE, Calgary, AB T2A 3E7For Sale
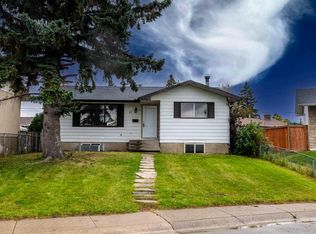 MLS ID #A2345717, Birdavinder Pawar, Associate, First Place Realty. courtesy of Pillar9 System
 - C$529,9005 bd2 ba977 sqft2614 W 44th St SE, Calgary, AB T2B 1J6For Sale
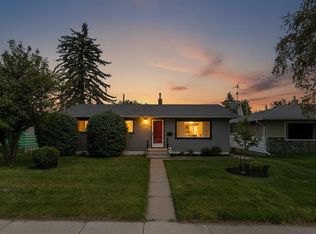 MLS ID #A2333744, Richard Fleming, Broker, Re/Max Real Estate (Mountain View). courtesy of Pillar9 System
 - C$515,0005 bd2 ba1k sqft5112 SW Maryvale Dr NE, Calgary, AB T2A 2T4For Sale
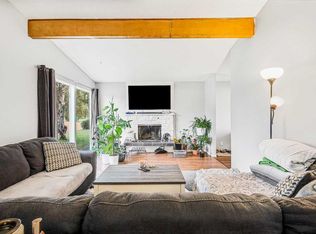 MLS ID #A2339524, Jay Hans, Associate, Exp Realty. courtesy of Pillar9 System
 - C$589,0005 bd2 ba1.1k sqft2018 W Cottonwood Cres SE, Calgary, AB T2B 1R1For Sale
 MLS ID #A2328830, Jesse Davies, Associate Broker, Century 21 Bamber Realty Ltd.. courtesy of Pillar9 System
