This home is well maintained and renovated ,situated right behind the Marlborough mall. This Home has separate entrance to the two bedroom basement and currently is rented out. The house has separate laundry. It has three bedrooms upstairs with one and a half washrooms, spacious living room with and the upgraded kitchen with quartz countertop, good sized island with roof panel designed with multi coloured Govee lights. The kitchen has stainless steel appliances. The pot lights in the main living room and dining area are remote control operated which has warm & warm white shades. This property is near to schools, Mall ,LRT ,Memorial drive and 10 minutes from Downtown. There was former Grow-up which was remediated in or around the year 2005-2006.
For sale
C$599,900
4140 S Maryvale Dr NE, Calgary, AB T2A 2T1
5beds
1,126sqft
Single Family Residence
Built in 1971
4,791 Square Feet Lot
$-- Zestimate®
C$533/sqft
C$-- HOA
What's special
Three bedrooms upstairsGood sized island
- 136 days
- 8
- 0
Zillow last checked:
Listing updated:
Listed by:
Amrinder Parmar, Associate,
Urban-Realty.Ca
Source: courtesy of Pillar9 System,MLS®#: A2318708 Originating MLS®#: Calgary
Originating MLS®#: CalgaryFacts & features
Interior
Bedrooms & bathrooms
- Bedrooms: 5
- Bathrooms: 3
- Full bathrooms: 2
- 1/2 bathrooms: 1
Other
- Level: Main
- Dimensions: 13`3" x 11`1"
Bedroom
- Level: Main
- Dimensions: 10`3" x 8`3"
Bedroom
- Level: Main
- Dimensions: 10`3" x 8`11"
Bedroom
- Level: Lower
- Dimensions: 13`7" x 12`8"
Bedroom
- Level: Basement
- Dimensions: 12`10" x 10`2"
Other
- Level: Main
- Dimensions: 8`2" x 4`11"
Other
- Level: Lower
- Dimensions: 7`0" x 6`1"
Other
- Level: Main
- Dimensions: 5`0" x 4`6"
Breakfast nook
- Level: Main
- Dimensions: 11`0" x 9`4"
Dining room
- Level: Main
- Dimensions: 11`3" x 9`2"
Other
- Level: Lower
- Dimensions: 5`6" x 4`4"
Kitchen
- Level: Main
- Dimensions: 9`4" x 5`5"
Kitchen
- Level: Lower
- Dimensions: 12`7" x 7`11"
Laundry
- Level: Lower
- Dimensions: 7`2" x 6`6"
Living room
- Level: Main
- Dimensions: 15`0" x 12`9"
Living room
- Level: Lower
- Dimensions: 16`0" x 12`7"
Heating
- Forced Air
Cooling
- None
Appliances
- Included: Dishwasher, Electric Stove, Microwave Hood Fan, Refrigerator, Washer/Dryer
- Laundry: Laundry Room
Features
- Kitchen Island, Quartz Counters
- Flooring: Carpet, Ceramic Tile, Hardwood
- Windows: Window Coverings
- Basement: Full
- Number of fireplaces: 1
- Fireplace features: Electric
Interior area
- Total interior livable area: 1,126 sqft
- Finished area above ground: 1,126
- Finished area below ground: 1,114
Property
Parking
- Total spaces: 1
- Parking features: On Street, Single Garage Detached
- Garage spaces: 1
- Has uncovered spaces: Yes
Features
- Levels: One
- Stories: 1
- Patio & porch: None
- Exterior features: Playground
- Fencing: Fenced
- Frontage length: 4.63M 15`2"
Lot
- Size: 4,791 Square Feet
- Features: Back Lane, Back Yard, Front Yard
Details
- Parcel number: 101586936
- Zoning: R-CG
Construction
Type & style
- Home type: SingleFamily
- Architectural style: Bungalow
- Property subtype: Single Family Residence
Materials
- Wood Frame
- Foundation: Concrete Perimeter
- Roof: Asphalt Shingle
Condition
- New construction: No
- Year built: 1971
Community & HOA
Community
- Features: Park, Playground
- Subdivision: Marlborough
HOA
- Has HOA: No
Location
- Region: Calgary
Financial & listing details
- Price per square foot: C$533/sqft
- Date on market: 6/7/2026
- Inclusions: DIGITAL WALL CALENDER, WIRELESS FOUR CAMERA'S WITH LCD CONTROL
Price history
Price history is unavailable.
Public tax history
Tax history is unavailable.
Climate risks
Neighborhood: Malborough
Nearby schools
GreatSchools rating
No schools nearby
We couldn't find any schools near this home.


Similar homes
- C$588,8885 bd2 ba1k sqft731 S Maryvale Way NE, Calgary, AB T2A 2V8For Sale
 MLS ID #A2334688, Shaukat Hayat, Associate, Remax Innovations. courtesy of Pillar9 System
 - C$585,0005 bd3 ba1.4k sqft5835 NW 28th Ave NE, Calgary, AB T1Y 2E4For Sale
 MLS ID #A2353286, Jesse Sklar, Associate, Real Broker. courtesy of Pillar9 System
 - C$578,6005 bd2 ba1k sqft3427 E 56th St NE, Calgary, AB T1Y 3N8For Sale
 MLS ID #A2352251, Malvinder Tiwana, Associate, Grand Realty. courtesy of Pillar9 System
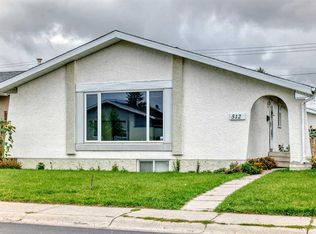
 - C$599,0005 bd3 ba1.1k sqft512 W Malvern Dr NE, Calgary, AB T2A 5J1For Sale
 MLS ID #A2343216, Richard Panuelos, Associate, Trec The Real Estate Company. courtesy of Pillar9 System
