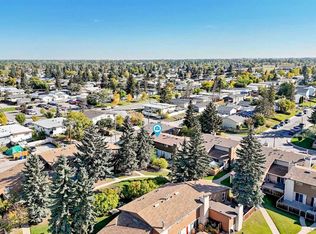
Marlborough - 222 Marlborough Way NE: Looking for a home with upside? This property presents an excellent opportunity for buyers willing to roll up their sleeves and unlock its full potential. This west-facing, practical end-unit, two-storey townhouse offers 1,146 sq. ft., 3 bedrooms, a private deck, and two assigned parking stalls. The main floor features a bright and spacious living room with large west-facing windows, a kitchen, and dining area, providing a great foundation for future updates. Upstairs, you'll find three bedrooms and a 5-piece bathroom with dual vanities. The unspoiled basement offers endless possibilities for additional living space, storage, or a future recreation room. Outside, enjoy summer evenings on the spacious private deck. Ideally located within walking distance of Marlborough Mall, schools, parks, public transit, and the CTrain, this property presents an excellent opportunity for first-time buyers, investors, or anyone looking to unlock a home's full potential. With a functional layout, and plenty of opportunity for cosmetic updates, this is your chance to build equity and add your own personal touch while staying within budget.
For sale
C$265,000
222 W Marlborough Way NE, Calgary, AB T2A 6R9
3beds
1,146sqft
Townhouse
Built in 1975
-- sqft lot
$-- Zestimate®
C$231/sqft
C$424/mo HOA
What's special
Private deckTwo assigned parking stallsLarge west-facing windowsThree bedroomsSpacious private deck
- 129 days
- 38
- 0
Zillow last checked:
Listing updated:
Listed by:
Nick Profeta, Associate,
Cir Realty,
Ryan Sceviour, Associate,
Cir Realty
Source: courtesy of Pillar9 System,MLS®#: A2319395 Originating MLS®#: Calgary
Originating MLS®#: CalgaryFacts & features
Interior
Bedrooms & bathrooms
- Bedrooms: 3
- Bathrooms: 1
- Full bathrooms: 1
Other
- Level: Second
- Dimensions: 13`8" x 9`8"
Bedroom
- Level: Second
- Dimensions: 12`5" x 7`11"
Bedroom
- Level: Second
- Dimensions: 13`0" x 9`8"
Other
- Level: Second
- Dimensions: 0`0" x 0`0"
Dining room
- Level: Main
- Dimensions: 6`6" x 14`6"
Kitchen
- Level: Main
- Dimensions: 12`0" x 11`9"
Living room
- Level: Main
- Dimensions: 8`2" x 14`6"
Heating
- Forced Air, Natural Gas
Cooling
- None
Appliances
- Included: None
- Laundry: In Basement
Features
- Double Vanity, Separate Entrance
- Flooring: Carpet, Laminate
- Basement: Full
- Has fireplace: No
- Common walls with other units/homes: 1 Common Wall,End Unit
Interior area
- Total interior livable area: 1,146 sqft
- Finished area above ground: 1,146
Property
Parking
- Total spaces: 2
- Parking features: Assigned, Off Street, Stall
Features
- Levels: Two,2 Storey
- Stories: 1
- Patio & porch: Deck
- Exterior features: Private Entrance
- Fencing: None
Lot
- Features: Front Yard
Details
- Parcel number: 101769544
- Zoning: M-C1
Construction
Type & style
- Home type: Townhouse
- Property subtype: Townhouse
Materials
- Vinyl Siding, Wood Frame
- Foundation: Concrete Perimeter
- Roof: Asphalt Shingle
Condition
- New construction: No
- Year built: 1975
Community & HOA
Community
- Features: Park, Playground, Sidewalks, Street Lights
- Subdivision: Marlborough
HOA
- Has HOA: Yes
- Amenities included: Parking, Trash
- Services included: Common Area Maintenance, Insurance, Parking, Professional Management, Reserve Fund Contributions, Trash
- HOA fee: C$424 monthly
Location
- Region: Calgary
Financial & listing details
- Price per square foot: C$231/sqft
- Date on market: 6/10/2026
- Inclusions: As-Is
Price history
Price history is unavailable.
Public tax history
Tax history is unavailable.
Climate risks
Neighborhood: Malborough
Nearby schools
GreatSchools rating
No schools nearby
We couldn't find any schools near this home.


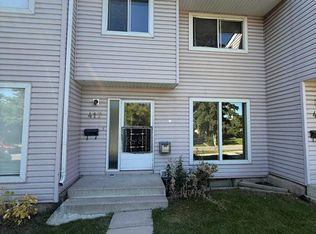
Similar homes
- C$259,9003 bd2 ba617 sqft4547 E 7th Ave SE #4, Calgary, AB T2A 5E4For Sale
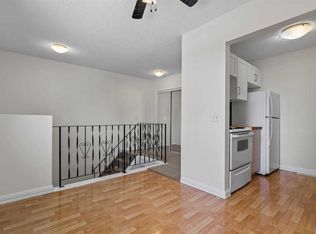 MLS ID #A2343994, Stella Tsang, Associate, Hope Street Real Estate Corp.. courtesy of Pillar9 System
 - C$249,9002 bd1 ba1.1k sqft3800 S Fonda Way SE #7, Calgary, AB T2A 6G8For Sale
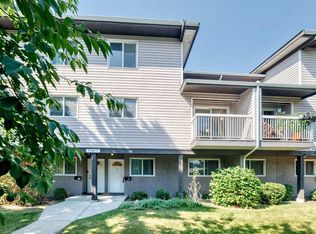 MLS ID #A2332169, Elaine Pippi, Associate, Diamond Realty & Associates Ltd. courtesy of Pillar9 System
 - C$249,0003 bd2 ba1k sqft5425 N Pensacola Cres SE #49, Calgary, AB T2A 2G7For Sale
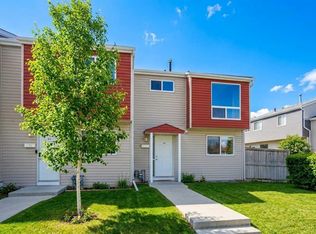 MLS ID #A2336512, Truong Do, Associate, Cir Realty. courtesy of Pillar9 System
 - C$250,0003 bd1 ba1k sqft5404 W 10th Ave SE #316, Calgary, AB T2A 5G4For Sale
 MLS ID #A2346990, Karla Linares, Associate, Real Broker. courtesy of Pillar9 System
