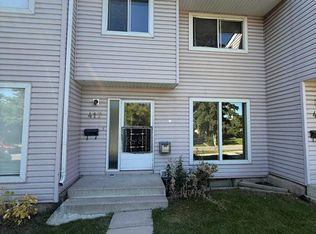
Welcome home to a 3Br/1.5Bath Townhouse in the Marlborough community of NE Calgary with an semi finished Basement and 2 assigned outdoor Parking Stalls. The Main Floor of the unit features a large and open Living Room with a fireplace, Kitchen/Dining, and a 2-piece Half Bathroom. The Upper Floor offers 3 Bedrooms and a 4-piece full bathroom. The semi finished Basement houses the Laundry and provides lots of storage space. The location of the unit is ideal, with close proximity to public transit, school, playground, shopping (Marlborough Mall Walmart is across the street), dining, and access to major routes. Contact your favourite Realtor today to view this unit.
For sale
C$299,999
417 E 40th St NE, Calgary, AB T2A 6S1
3beds
1,097sqft
Townhouse
Built in 1975
-- sqft lot
$-- Zestimate®
C$273/sqft
C$416/mo HOA
What's special
Semi finished basementLots of storage space
- 98 days
- 13
- 0
Zillow last checked:
Listing updated:
Listed by:
Priya Mishra, Broker,
Am/Pm Properties,
Anand Mishra, Associate,
Am/Pm Properties
Source: courtesy of Pillar9 System,MLS®#: A2321735 Originating MLS®#: Calgary
Originating MLS®#: CalgaryFacts & features
Interior
Bedrooms & bathrooms
- Bedrooms: 3
- Bathrooms: 2
- Full bathrooms: 1
- 1/2 bathrooms: 1
Other
- Level: Second
- Dimensions: 9`6" x 13`6"
Bedroom
- Level: Second
- Dimensions: 9`6" x 12`1"
Bedroom
- Level: Second
- Dimensions: 7`11" x 12`5"
Other
- Level: Main
- Dimensions: 0`0" x 0`0"
Other
- Level: Second
- Dimensions: 0`0" x 0`0"
Foyer
- Level: Main
- Dimensions: 6`9" x 4`11"
Kitchen
- Level: Main
- Dimensions: 11`9" x 11`10"
Living room
- Level: Main
- Dimensions: 14`6" x 14`7"
Heating
- Forced Air
Cooling
- None
Appliances
- Included: Dryer, Electric Range, Range Hood, Refrigerator, Washer
- Laundry: In Basement
Features
- See Remarks
- Flooring: Tile
- Basement: Full
- Number of fireplaces: 1
- Fireplace features: Gas
- Common walls with other units/homes: 2+ Common Walls
Interior area
- Total interior livable area: 1,097 sqft
Property
Parking
- Total spaces: 1
- Parking features: Stall, Assigned
Features
- Levels: Two,2 Storey
- Stories: 1
- Patio & porch: Deck
- Exterior features: Lighting, Private Yard
- Fencing: None
Lot
- Features: Back Yard, Front Yard, Landscaped
Details
- Parcel number: 112762760
- Zoning: M-C1
Construction
Type & style
- Home type: Townhouse
- Property subtype: Townhouse
Materials
- Vinyl Siding, Wood Frame
- Foundation: Concrete Perimeter
- Roof: Asphalt Shingle
Condition
- New construction: No
- Year built: 1975
Community & HOA
Community
- Features: Playground, Sidewalks, Street Lights
- Subdivision: Marlborough
HOA
- Has HOA: Yes
- Amenities included: Parking, Visitor Parking
- Services included: Amenities of HOA/Condo, Common Area Maintenance, Parking, Professional Management, Reserve Fund Contributions, Snow Removal, Trash
- HOA fee: C$416 monthly
Location
- Region: Calgary
Financial & listing details
- Price per square foot: C$273/sqft
- Date on market: 6/30/2026
- Inclusions: N/A
Price history
Price history is unavailable.
Public tax history
Tax history is unavailable.
Climate risks
Neighborhood: Malborough
Nearby schools
GreatSchools rating
No schools nearby
We couldn't find any schools near this home.


Similar homes
- C$289,9003 bd2 ba1.1k sqft6100 SW 4th Ave NE #59, Calgary, AB T2A 5Z8For Sale
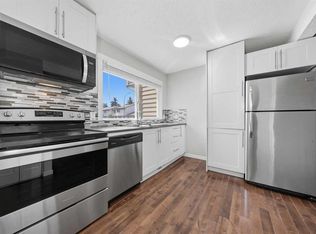 MLS ID #A2340679, Aleksey Julanov, Associate, Re/Max First. courtesy of Pillar9 System
 - C$310,0004 bd2 ba1.1k sqft6103 E Madigan Dr NE #50, Calgary, AB T2A 5K9For Sale
 MLS ID #A2342245, Dusko Sremac, Associate, Real Broker. courtesy of Pillar9 System
 - C$289,9003 bd2 ba1.2k sqft6103 S Madigan Dr NE #116, Calgary, AB T2A 5K9For Sale
 MLS ID #A2334346, Sharon Mccoy, Associate, Trec The Real Estate Company. courtesy of Pillar9 System
 - C$259,0002 bd2 ba948 sqft2519 SW 38th St NE #21, Calgary, AB T1Y 4W8For Sale
 MLS ID #A2349717, Shah Khan, Associate, Cir Realty. courtesy of Pillar9 System
