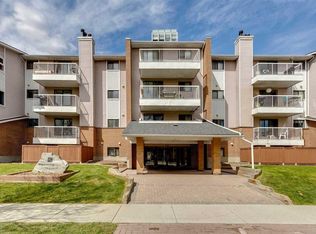
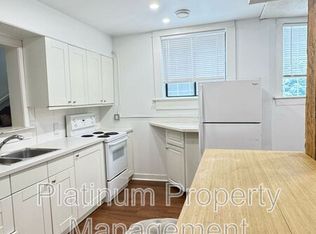
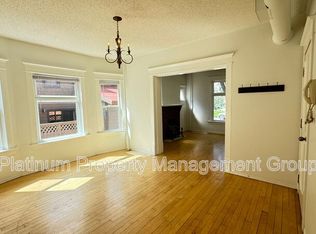
3 bedrooms on the top floor, 2 underground parking stalls, and 17th Avenue just a block away. This Lower Mount Royal condo gives you room for a dedicated home office or guest room without giving up the convenience of an inner-city location. The entire unit has been freshly painted, with brand-new vinyl flooring in the kitchen and living room and a brand-new dishwasher. Both underground parking stalls are included under a 99-year lease so there’s no need to rely on street parking. Head out for coffee, dinner, or a stroll along 17th Avenue, then come home to your own spot on the top floor.
For sale
C$309,900
930 N 18th Ave SW #404, Calgary, AB T2T 0H1
3beds
874sqft
Apartment
Built in 1983
-- sqft lot
$-- Zestimate®
C$354/sqft
C$437/mo HOA
What's special
Freshly paintedBrand-new dishwasher
- 2 days
- 7
- 0
Zillow last checked:
Listing updated:
Listed by:
Karen Luu, Broker,
Century 21 Argos Realty
Source: courtesy of Pillar9 System,MLS®#: A2359524 Originating MLS®#: Calgary
Facts & features
Interior
Bedrooms & bathrooms
- Bedrooms: 3
- Bathrooms: 1
- Full bathrooms: 1
Bedroom
- Level: Main
- Dimensions: 7`7" x 15`8"
Bedroom
- Level: Main
- Dimensions: 11`4" x 7`10"
Other
- Level: Main
- Dimensions: 12`6" x 11`8"
Other
- Level: Main
- Dimensions: 4`11" x 7`11"
Other
- Level: Main
- Dimensions: 5`8" x 11`5"
Other
- Level: Main
- Dimensions: 8`7" x 6`8"
Other
- Level: Main
- Dimensions: 8`10" x 9`7"
Laundry
- Level: Main
- Dimensions: 2`11" x 2`6"
Living room
- Level: Main
- Dimensions: 17`10" x 10`6"
Walk in closet
- Level: Main
- Dimensions: 4`11" x 4`6"
Heating
- Fireplace(s)
Cooling
- None
Appliances
- Included: Dishwasher, Electric Range, Microwave Hood Fan, Refrigerator, Washer/Dryer
- Laundry: In Unit
Features
- Open Floorplan, Pantry
- Flooring: Carpet, Vinyl
- Number of fireplaces: 1
- Fireplace features: Wood Burning
- Common walls with other units/homes: 2+ Common Walls
Interior area
- Total interior livable area: 874.90 sqft
Property
Parking
- Total spaces: 2
- Parking features: Underground, Leased
Features
- Levels: Single Level Unit
- Stories: 4
- Entry location: Top
- Patio & porch: Balcony(s)
- Exterior features: Balcony
Details
- Parcel number: 112554165
- Zoning: M-C2
Construction
Type & style
- Home type: Apartment
- Property subtype: Apartment
- Attached to another structure: Yes
Materials
- Vinyl Siding, Wood Frame
Condition
- New construction: No
- Year built: 1983
Community & HOA
Community
- Features: Sidewalks, Street Lights
- Subdivision: Lower Mount Royal
HOA
- Has HOA: Yes
- Amenities included: Elevator(s), Secured Parking
- Services included: Reserve Fund Contributions, Snow Removal
- HOA fee: C$437 monthly
Location
- Region: Calgary
Financial & listing details
- Price per square foot: C$354/sqft
- Date on market: 11/19/2026
- Inclusions: Plug-in dryer
Price history
Price history is unavailable.
Public tax history
Tax history is unavailable.
Climate risks
Neighborhood: Mount Royal
Nearby schools
GreatSchools rating
No schools nearby
We couldn't find any schools near this home.

Similar homes
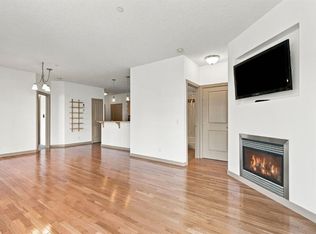
- C$325,0002 bd2 ba893 sqft910 S 18th Ave SW #107, Calgary, AB T2T 0H1For Sale
 MLS ID #A2352717, Cyndi Collins, Associate, Century 21 Bamber Realty Ltd.. courtesy of Pillar9 System
- C$299,0001 bd1 ba828 sqft110 W 7th St SW #503, Calgary, AB T2P 5M9For Sale
 MLS ID #A2358811, Brandy Hegseth, Associate, Century 21 Bamber Realty Ltd.. courtesy of Pillar9 System
- C$299,0002 bd2 ba871 sqft777 N 3rd Ave SW #209, Calgary, AB T2P 0G8For Sale
 MLS ID #A2357183, Brandy Hegseth, Associate, Century 21 Bamber Realty Ltd.. courtesy of Pillar9 System
- C$325,0003 bd2 ba1.2k sqft111 SE Huntington Park Grn NW #1, Calgary, AB T2K 5H4For Sale
 MLS ID #A2358133, Ming Wu, Associate, Lpt Realty. courtesy of Pillar9 System
