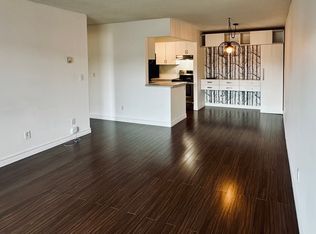
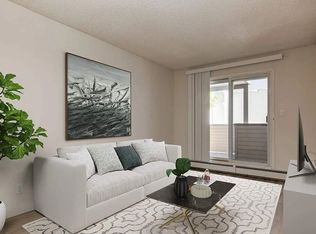
Welcome to Unit 317 at 649 Marsh Road NE — a beautifully maintained condo in the heart of Bridgeland, one of Calgary’s most sought-after inner-city communities. This spacious 2-bedroom, 2-bathroom home offers over 1,100 sq. ft. of comfortable living space, thoughtfully designed for both everyday living and entertaining. The bright, open-concept layout features a generous living room with large windows and a cozy gas fireplace, while the well-appointed kitchen showcases white cabinetry, stainless steel appliances, ample counter space, and a functional dining area. The large primary retreat includes excellent closet space and a private ensuite, while the second bedroom provides flexibility for guests, roommates, or a home office. Enjoy the convenience of in-suite laundry, underground parking, and a private balcony perfect for relaxing. Located just steps from the Bow River pathway system, parks, cafés, restaurants, transit, and downtown Calgary, this home offers the ideal balance of urban convenience and neighbourhood charm. Pride of ownership is evident throughout — an exceptional opportunity for professionals, first-time buyers, or investors alike.
For sale
C$319,900
649 S Marsh Rd NE #317, Calgary, AB T2E 5B4
2beds
1,132sqft
Apartment
Built in 1998
-- sqft lot
$-- Zestimate®
C$282/sqft
C$572/mo HOA
What's special
Bright open-concept layoutCozy gas fireplaceWell-appointed kitchenWhite cabinetryStainless steel appliancesAmple counter spaceFunctional dining area
- 1 day
- 11
- 1
Zillow last checked:
Listing updated:
Listed by:
Karen Luu, Broker,
Century 21 Argos Realty
Source: courtesy of Pillar9 System,MLS®#: A2350894 Originating MLS®#: Calgary
Originating MLS®#: CalgaryFacts & features
Interior
Bedrooms & bathrooms
- Bedrooms: 2
- Bathrooms: 2
- Full bathrooms: 2
Bedroom
- Level: Main
- Dimensions: 13`3" x 9`9"
Other
- Level: Main
- Dimensions: 11`1" x 9`7"
Other
- Level: Main
- Dimensions: 8`3" x 5`1"
Other
- Level: Main
- Dimensions: 11`3" x 8`0"
Other
- Level: Main
- Dimensions: 11`11" x 8`0"
Dining room
- Level: Main
- Dimensions: 8`7" x 16`8"
Other
- Level: Main
- Dimensions: 3`9" x 5`6"
Kitchen
- Level: Main
- Dimensions: 8`0" x 16`8"
Laundry
- Level: Main
- Dimensions: 5`5" x 6`9"
Pantry
- Level: Main
- Dimensions: 3`11" x 4`0"
Walk in closet
- Level: Main
- Dimensions: 3`11" x 5`5"
Walk in closet
- Level: Main
- Dimensions: 4`11" x 5`7"
Heating
- Central
Cooling
- None
Appliances
- Included: Dishwasher, Electric Range, Microwave, Range Hood, Refrigerator, Washer/Dryer
- Laundry: In Unit
Features
- Open Floorplan
- Flooring: Carpet, Tile
- Number of fireplaces: 1
- Fireplace features: Gas
- Common walls with other units/homes: 2+ Common Walls
Interior area
- Total interior livable area: 1,132 sqft
Property
Parking
- Total spaces: 1
- Parking features: Underground, Assigned
Features
- Levels: Single Level Unit
- Stories: 4
- Entry location: Top
- Patio & porch: Balcony(s)
- Exterior features: Balcony
Details
- Zoning: M-C2
Construction
Type & style
- Home type: Apartment
- Property subtype: Apartment
- Attached to another structure: Yes
Materials
- Wood Frame
Condition
- New construction: No
- Year built: 1998
Community & HOA
Community
- Features: Playground, Sidewalks, Street Lights
- Subdivision: Bridgeland/Riverside
HOA
- Has HOA: Yes
- Amenities included: Elevator(s)
- Services included: Common Area Maintenance, Gas, Heat, Insurance, Parking, Professional Management, Snow Removal, Trash, Water
- HOA fee: C$572 monthly
Location
- Region: Calgary
Financial & listing details
- Price per square foot: C$282/sqft
- Date on market: 10/7/2026
- Inclusions: N/A
Price history
Price history is unavailable.
Public tax history
Tax history is unavailable.
Climate risks
Neighborhood: Bridgeland
Nearby schools
GreatSchools rating
No schools nearby
We couldn't find any schools near this home.

Similar homes
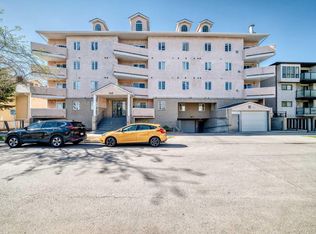
- C$319,9002 bd2 ba1.1k sqft649 Marsh Rd NE #317, Calgary, AB T2E 5B4For Sale
 Century 21 Canada
 - C$309,0002 bd2 ba893 sqft777 N 3rd Ave SW #412, Calgary, AB T2P 0G8For Sale
 MLS ID #A2347942, Priscilla Vitale, Associate, The Real Estate District. courtesy of Pillar9 System
 - C$339,9002 bd2 ba1k sqft488 S 7th Ave NE #206, Calgary, AB T2E 0N2For Sale
 MLS ID #A2336330, Kelly Copping, Associate, Houston Realty.Ca. courtesy of Pillar9 System
 - C$325,0002 bd2 ba883 sqft428 E Chaparral Ravine Vw SE #340, Calgary, AB T2X 0N2For Sale
 MLS ID #A2350906, Sundi Clark, Associate, Real Broker. courtesy of Pillar9 System
