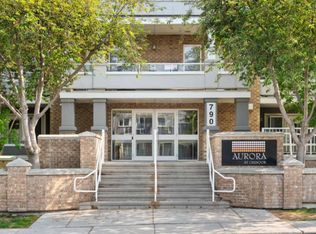
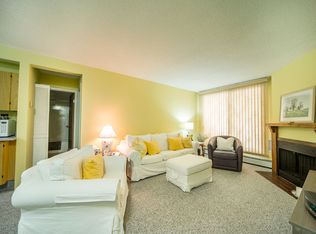
Discover this rare and remarkable multi-level penthouse in the sought-after community of Kingsland, offering a unique blend of style, space, and exceptional living. Featuring 2 bedrooms, 2 bathrooms, and a versatile loft space, with 2 underground parking spots this beautifully refreshed unit is move-in ready! The main level showcases new flooring and freshly painted walls, creating a bright and inviting atmosphere. The kitchen features brand-new countertops, stainless steel appliances, ample cabinetry, and a seamless flow into the dining and living areas—perfect for everyday living and entertaining. The spacious main-floor bedroom includes a walk-in closet and convenient access to a 4-piece bathroom. The living room is filled with warmth and character, highlighted by a modern gas fireplace and access to the south-facing balcony. Upstairs, the generously sized primary bedroom features a walk-through closet and a private 4-piece ensuite. The adjoining loft offers a large bonus/flex room with endless possibilities—ideal for a home office, entertainment area, family room, or additional sleeping space. Adding to the appeal, this exceptional unit includes TWO TITLED PARKING STALLS and TITLED STORAGE, providing outstanding convenience and value. Enjoy an unbeatable location close to Chinook Centre, restaurants, shopping, and convenient C-Train access for an easy commute downtown. Condo fees include heat, water, and more. With its unique multi-level layout, desirable upgrades, and fantastic location, this penthouse is a rare find. Freshly updated, move-in ready, and priced to sell! Call today to book your private showing!
For sale
C$275,000
790 N Kingsmere Cres SW #307, Calgary, AB T2V 2G9
2beds
1,236sqft
Apartment
Built in 2007
-- sqft lot
$-- Zestimate®
C$222/sqft
C$919/mo HOA
What's special
Versatile loft spaceNew flooringFreshly painted wallsBright and inviting atmosphereBrand-new countertopsStainless steel appliancesAmple cabinetry
- 15 hours
- 5
- 0
Zillow last checked:
Listing updated:
Listed by:
Justin Havre, Associate,
Exp Realty,
Naina Gill, Associate,
Exp Realty
Source: courtesy of Pillar9 System,MLS®#: A2356321 Originating MLS®#: Calgary
Facts & features
Interior
Bedrooms & bathrooms
- Bedrooms: 2
- Bathrooms: 2
- Full bathrooms: 2
Bedroom
- Level: Main
- Dimensions: 11`5" x 13`10"
Other
- Level: Second
- Dimensions: 11`4" x 17`0"
Other
- Level: Main
- Dimensions: 5`4" x 7`6"
Other
- Level: Second
- Dimensions: 5`5" x 8`9"
Dining room
- Level: Main
- Dimensions: 6`11" x 8`7"
Family room
- Level: Second
- Dimensions: 14`7" x 13`1"
Kitchen
- Level: Main
- Dimensions: 7`3" x 8`1"
Living room
- Level: Main
- Dimensions: 14`8" x 18`1"
Walk in closet
- Level: Second
- Dimensions: 5`6" x 9`3"
Heating
- Baseboard
Cooling
- None
Appliances
- Included: Dishwasher, Dryer, Electric Range, Garage Control(s), Microwave Hood Fan, Washer/Dryer
- Laundry: In Unit
Features
- Ceiling Fan(s), Quartz Counters, Walk-In Closet(s)
- Flooring: Carpet, Ceramic Tile
- Number of fireplaces: 1
- Fireplace features: Gas, Living Room
- Common walls with other units/homes: 2+ Common Walls
Interior area
- Total interior livable area: 1,236 sqft
- Finished area above ground: 1,236
Video & virtual tour
Property
Parking
- Total spaces: 2
- Parking features: Heated Garage, Parkade, Secured, Stall, Titled, Underground
Accessibility
- Accessibility features: Accessible Approach with Ramp
Features
- Levels: Multi Level Unit
- Stories: 3
- Entry location: Other
- Patio & porch: Balcony(s)
- Exterior features: Balcony, Storage
Details
- Zoning: M-C1
Construction
Type & style
- Home type: Apartment
- Property subtype: Apartment
- Attached to another structure: Yes
Materials
- Concrete
Condition
- New construction: No
- Year built: 2007
Community & HOA
Community
- Features: Park, Playground, Sidewalks, Street Lights
- Subdivision: Kingsland
HOA
- Has HOA: Yes
- Amenities included: Elevator(s), Secured Parking, Storage, Visitor Parking
- Services included: Common Area Maintenance, Gas, Heat, Insurance, Professional Management, Snow Removal, Trash, Water
- HOA fee: C$919 monthly
Location
- Region: Calgary
Financial & listing details
- Price per square foot: C$222/sqft
- Date on market: 11/12/2026
- Inclusions: Gas Barbecue (As it is ( Most likely working))
Price history
Price history is unavailable.
Public tax history
Tax history is unavailable.
Climate risks
Neighborhood: Kingsland
Nearby schools
GreatSchools rating
No schools nearby
We couldn't find any schools near this home.
Similar homes
- C$289,9002 bd2 ba978 sqft8880 N Horton Rd SW #218, Calgary, AB T2V 2W3For Sale
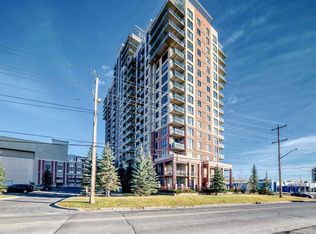 MLS ID #A2357811, Imo Manji, Associate, Re/Max Realty Professionals. courtesy of Pillar9 System
- C$325,0002 bd2 ba1k sqft8880 N Horton Rd SW #620, Calgary, AB T2V 2W3For Sale
 MLS ID #A2357318, Justin Havre, Associate, Exp Realty. courtesy of Pillar9 System
- C$303,0003 bd2 ba1k sqft7007 W 4a St SW #112, Calgary, AB T2V 1A1For Sale
 MLS ID #A2307114, Brent Livingstone, Associate, Re/Max First. courtesy of Pillar9 System
- C$194,9002 bd2 ba1k sqft521 N 57th Ave SW #302, Calgary, AB T2V 4N5For Sale
 MLS ID #A2357506, Emily Sudermann, Associate, Re/Max House Of Real Estate. courtesy of Pillar9 System
