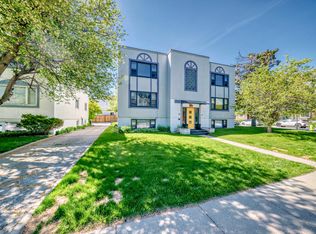
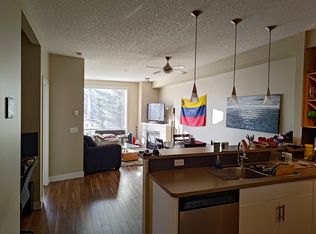
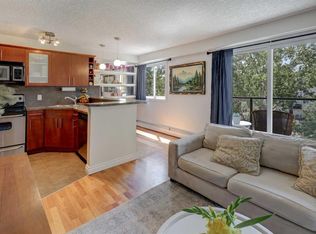
Welcome to this beautifully renovated, bright and spacious one bedroom Copa condo in the the heart of Calgary’s highly sought after Marda Loop! Offering the convenience of main floor living, this unit features direct access in and out, making everyday living a breeze. Sliding patio doors lead to a generous concrete patio with plenty of room for outdoor seating and BBQs, with convenient walk out access to 34th Avenue. Inside, the home has been renovated from top to bottom, featuring new countertops, fresh paint, updated flooring and modern tile finishes. In-suite laundry adds to the convenience, while the functional layout makes excellent use of the space. Have a dog? Great! Your four-legged family member is more than welcome here! This is a well managed, financially healthy condo complex that has been meticulously maintained. The location is hard to beat, just steps from the shops, restaurants and amenities of Marda Loop, community gardens, the Elbow River and an easy commute to downtown. Whether you're a first time buyer, looking to downsize or searching for a fantastic investment opportunity, this is your chance to enjoy one of Calgary's most vibrant and walkable communities. Don't miss out!
For sale
C$275,000
3501 N 15th St SW #103, Calgary, AB T2T 4A4
1beds
621sqft
Apartment
Built in 2003
-- sqft lot
$-- Zestimate®
C$442/sqft
C$563/mo HOA
What's special
Beautifully renovatedMain floor livingSliding patio doorsNew countertopsFresh paintUpdated flooringModern tile finishes
- 2 days
- 5
- 0
Zillow last checked:
Listing updated:
Listed by:
Jim Henheffer, Associate,
The Real Estate District
Source: courtesy of Pillar9 System,MLS®#: A2356113 Originating MLS®#: Calgary
Facts & features
Interior
Bedrooms & bathrooms
- Bedrooms: 1
- Bathrooms: 1
- Full bathrooms: 1
Other
- Level: Main
- Dimensions: 10`11" x 9`10"
Other
- Level: Main
- Dimensions: 7`10" x 4`11"
Other
- Level: Main
- Dimensions: 5`11" x 4`7"
Kitchen
- Level: Main
- Dimensions: 10`3" x 11`4"
Laundry
- Level: Main
- Dimensions: 3`8" x 3`3"
Other
- Level: Main
- Dimensions: 19`10" x 11`5"
Office
- Level: Main
- Dimensions: 6`8" x 3`5"
Pantry
- Level: Main
- Dimensions: 1`11" x 1`11"
Heating
- Baseboard
Cooling
- None
Appliances
- Included: Dishwasher, Electric Stove, Refrigerator, Washer/Dryer
- Laundry: In Unit
Features
- Pantry, Quartz Counters
- Windows: Window Coverings
- Has fireplace: No
- Common walls with other units/homes: 2+ Common Walls
Interior area
- Total interior livable area: 621.60 sqft
Property
Parking
- Total spaces: 1
- Parking features: Heated Garage, Stall, Assigned
Features
- Levels: Single Level Unit
- Stories: 3
- Entry location: Ground
- Patio & porch: Patio
- Exterior features: None
Details
- Parcel number: 112113073
- Zoning: M-C1
Construction
Type & style
- Home type: Apartment
- Property subtype: Apartment
- Attached to another structure: Yes
Materials
- Stucco, Wood Frame
Condition
- New construction: No
- Year built: 2003
Community & HOA
Community
- Features: Park, Playground
- Subdivision: Altadore
HOA
- Has HOA: Yes
- Amenities included: Bicycle Storage, Elevator(s), Parking, Storage
- Services included: Amenities of HOA/Condo, Common Area Maintenance, Heat, Insurance, Parking, Professional Management, Reserve Fund Contributions, Sewer, Snow Removal, Trash, Water
- HOA fee: C$563 monthly
Location
- Region: Calgary
Financial & listing details
- Price per square foot: C$442/sqft
- Date on market: 11/3/2026
- Inclusions: None
Price history
Price history is unavailable.
Public tax history
Tax history is unavailable.
Climate risks
Neighborhood: Altadore
Nearby schools
GreatSchools rating
No schools nearby
We couldn't find any schools near this home.

Similar homes
- C$307,5002 bd1 ba894 sqft1800 W 14a St SW #307, Calgary, AB T2T 6K3For Sale
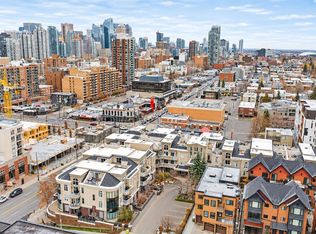 MLS ID #A2356442, Mason Kramer, Associate, The Real Estate District. courtesy of Pillar9 System
- C$334,5001 bd1 ba671 sqft3501 NE 15th St SW #101, Calgary, AB T2T 4A4For Sale
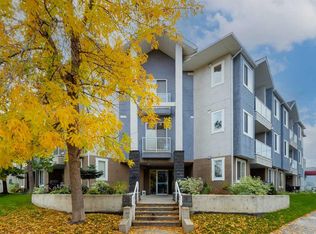 MLS ID #A2348225, Mark Faheem, Associate, Royal Lepage Blue Sky. courtesy of Pillar9 System
- C$280,0002 bd2 ba713 sqft1521 N 26th Ave SW #104, Calgary, AB T2T 1C4For Sale
 MLS ID #A2350838, Amber Storozynsky, Associate, Real Broker. courtesy of Pillar9 System
- C$205,0002 bd1 ba673 sqft2308 E 17b St SW #302, Calgary, AB T2T 4S8For Sale
 MLS ID #A2355462, Carolyn Watson, Associate, Nineteen 88 Real Estate. courtesy of Pillar9 System
