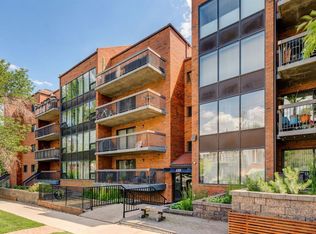
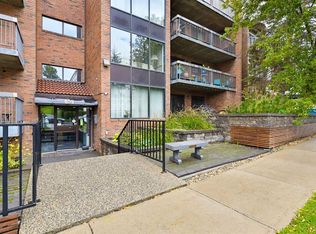
Welcome to 16, 643 4 Avenue NE, a spacious multi-level townhome offering over 1,240 sq. ft. of above-grade living space in the heart of Bridgeland/Riverside. With 2 bedrooms plus a versatile den, an attached single garage, a sunny south-west facing balcony and incredibly low condo fees, this well-maintained home offers an excellent opportunity for homeowners and investors alike, just minutes from downtown. The entry level provides a functional welcome home with direct access to the attached garage, along with a generously sized in-suite laundry room featuring a brand-new dryer, utility area and additional storage. An added advantage of this particular unit is its extended driveway, providing a second parking space in addition to the garage - a valuable feature not offered by all units within the complex. Upstairs, newer hardwood flooring carries through the bright and inviting main living space. The spacious living room is anchored by a distinctive wood-burning fireplace with floor-to-ceiling stone surround, while large windows and sliding glass doors bring in plenty of natural light. Step directly outside onto the expansive south-west facing balcony, offering plenty of room to relax, entertain or enjoy the sunshine among the surrounding mature trees. Overlooking the living area, the dining space connects seamlessly with the kitchen, where ample cabinetry and counter space provide plenty of everyday functionality. A convenient 2-piece bathroom completes this level. The upper floor offers two bedrooms plus a flexible den, along with a full 4-piece bathroom. The spacious primary bedroom features a large closet, while the second bedroom provides comfortable additional space. The den is ideally suited for a home office, study or other flexible use, adding versatility to the layout. Perfectly positioned within walking distance of downtown and close to Bridgeland’s popular restaurants, cafés, shops, parks and pathways, the home also offers quick connections to Memorial Drive, Edmonton Trail, Centre Street and transit. With its desirable inner-city location, exceptionally low condo fees, two-car parking, generous outdoor space and flexible floor plan, this property is equally appealing as a comfortable place to call home or a smart addition to an investment portfolio.
For sale
C$374,900
643 SW 4th Ave NE #16, Calgary, AB T2E 0J9
2beds
1,242sqft
Townhouse
Built in 1975
-- sqft lot
$-- Zestimate®
C$302/sqft
C$238/mo HOA
What's special
Attached single garageSunny south-west facing balconyNewer hardwood flooringSurrounding mature treesTwo-car parkingGenerous outdoor space
- 12 hours
- 17
- 2
Zillow last checked:
Listing updated:
Listed by:
Kevin French, Associate,
Charles,
Myles Duncan, Associate,
Charles
Source: courtesy of Pillar9 System,MLS®#: A2350581 Originating MLS®#: Calgary
Originating MLS®#: CalgaryFacts & features
Interior
Bedrooms & bathrooms
- Bedrooms: 2
- Bathrooms: 2
- Full bathrooms: 1
- 1/2 bathrooms: 1
Other
- Level: Upper
- Dimensions: 13`3" x 8`11"
Bedroom
- Level: Upper
- Dimensions: 11`0" x 8`0"
Other
- Level: Main
- Dimensions: 7`0" x 6`1"
Other
- Level: Upper
- Dimensions: 10`3" x 6`2"
Den
- Level: Upper
- Dimensions: 9`3" x 9`0"
Dining room
- Level: Main
- Dimensions: 10`4" x 4`0"
Other
- Level: Lower
- Dimensions: 5`11" x 4`6"
Kitchen
- Level: Main
- Dimensions: 9`11" x 9`6"
Laundry
- Level: Lower
- Dimensions: 11`0" x 5`11"
Living room
- Level: Main
- Dimensions: 17`4" x 11`7"
Heating
- Forced Air
Cooling
- None
Appliances
- Included: Dishwasher, Dryer, Electric Range, Garage Control(s), Range Hood, Refrigerator, Washer
- Laundry: In Unit, Laundry Room, Lower Level
Features
- Built-in Features, Ceiling Fan(s), High Ceilings, Open Floorplan, Storage, Wood Counters
- Flooring: Hardwood, Tile
- Windows: Window Coverings
- Basement: None
- Number of fireplaces: 1
- Fireplace features: Gas, Wood Burning
- Common walls with other units/homes: 2+ Common Walls
Interior area
- Total interior livable area: 1,242 sqft
- Finished area above ground: 991
Property
Parking
- Total spaces: 2
- Parking features: Driveway, Single Garage Attached, Attached Garage
- Attached garage spaces: 1
- Has uncovered spaces: Yes
Features
- Levels: Two
- Stories: 1
- Patio & porch: Balcony(s)
- Exterior features: Balcony, Private Entrance
- Fencing: None
Lot
- Features: Back Lane, Cul-De-Sac, Level
Details
- Parcel number: 112308262
- Zoning: M-CG d111
Construction
Type & style
- Home type: Townhouse
- Property subtype: Townhouse
Materials
- Brick, Stucco, Wood Frame, Wood Siding
- Foundation: Concrete Perimeter
- Roof: Asphalt Shingle
Condition
- New construction: No
- Year built: 1975
Community & HOA
Community
- Features: Park, Playground, Sidewalks, Street Lights
- Subdivision: Bridgeland/Riverside
HOA
- Has HOA: Yes
- Amenities included: Other
- Services included: Common Area Maintenance, Insurance, Professional Management, Reserve Fund Contributions, Snow Removal
- HOA fee: C$238 monthly
Location
- Region: Calgary
Financial & listing details
- Price per square foot: C$302/sqft
- Date on market: 10/8/2026
- Inclusions: Bookcase (Den)
Price history
Price history is unavailable.
Public tax history
Tax history is unavailable.
Climate risks
Neighborhood: Bridgeland
Nearby schools
GreatSchools rating
No schools nearby
We couldn't find any schools near this home.


Similar homes
- C$389,9002 bd2 ba844 sqft811 E 5th St NE #312, Calgary, AB T2E 3W9For Sale
 MLS ID #A2348507, Dino Pezzente, Associate, Re/Max Landan Real Estate. courtesy of Pillar9 System
 - C$289,0002 bd2 ba1.1k sqft350 S 4th Ave NE #102, Calgary, AB T2E 0J3For Sale
 MLS ID #A2347265, Dusko Sremac, Associate, Real Broker. courtesy of Pillar9 System
 - C$319,9002 bd2 ba1.1k sqft649 S Marsh Rd NE #317, Calgary, AB T2E 5B4For Sale
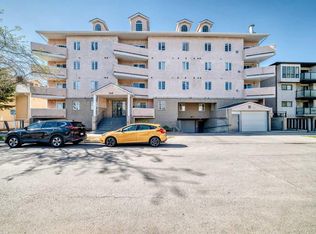 MLS ID #A2350894, Karen Luu, Broker, Century 21 Argos Realty. courtesy of Pillar9 System
 - C$319,9002 bd2 ba1.1k sqft649 Marsh Rd NE #317, Calgary, AB T2E 5B4For Sale
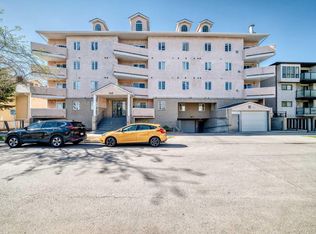 Century 21 Canada
