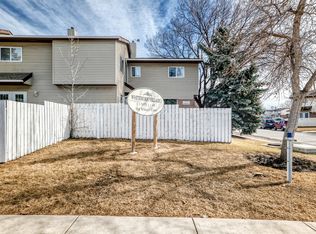
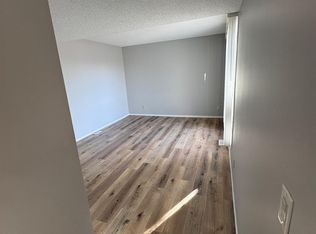
Discover this charming townhouse in the well-established community of Whitehorn North East. This end unit unique home face south accented with large windows that flood the house with lots of natural light. Enjoy an exceptional indoor / outdoor life in a home whose every detail reflects a cozy home atmosphere. Simplicity and is enhanced by a balance of function, space and light, wide open rooms, new vinyl plank in the main floor. Main floor features, a huge living room with beautiful kitchen and dining room is spacious for your family entertaining needs. The second-floor features three spacious bedrooms, open hall way. Basement is partially developed with a flex room. Main floor and upstairs renovated, new paint, and new vinyl plan in the main and upper floor.. Whether you are looking for a start home, investment opportunity or a place to call home, this townhouse embodies the perfect blend of style, comfort, and convivent. Don’t miss out this beautiful modern living at its finest, come check it out.
For sale
C$329,888
32 SE Whitnel Ct NE #40, Calgary, AB T1Y 5E3
3beds
1,101sqft
Townhouse
Built in 1979
-- sqft lot
$-- Zestimate®
C$300/sqft
C$435/mo HOA
What's special
End unitWide open roomsBeautiful kitchenThree spacious bedroomsOpen hallway
- 21 hours
- 13
- 0
Zillow last checked:
Listing updated:
Listed by:
Ali Waissi, Associate,
First Place Realty
Source: courtesy of Pillar9 System,MLS®#: A2341976 Originating MLS®#: Calgary
Originating MLS®#: CalgaryFacts & features
Interior
Bedrooms & bathrooms
- Bedrooms: 3
- Bathrooms: 2
- Full bathrooms: 1
- 1/2 bathrooms: 1
Other
- Level: Second
- Dimensions: 11`3" x 13`8"
Bedroom
- Level: Second
- Dimensions: 8`6" x 11`4"
Bedroom
- Level: Second
- Dimensions: 8`5" x 9`6"
Other
- Level: Second
- Dimensions: 7`10" x 5`1"
Other
- Level: Main
- Dimensions: 2`9" x 6`3"
Kitchen
- Level: Second
- Dimensions: 12`5" x 11`4"
Living room
- Level: Main
- Dimensions: 17`4" x 11`4"
Heating
- Forced Air, Natural Gas
Cooling
- None
Appliances
- Included: Range Hood, Refrigerator, Stove(s), Washer/Dryer
- Laundry: In Basement
Features
- Flooring: Carpet, Tile
- Windows: Vinyl Windows, Window Coverings
- Basement: Partial
- Has fireplace: No
- Common walls with other units/homes: 1 Common Wall
Interior area
- Total interior livable area: 1,101 sqft
- Finished area above ground: 1,101
Video & virtual tour
Property
Parking
- Total spaces: 1
- Parking features: Assigned, Stall
Features
- Levels: Two,2 Storey
- Stories: 1
- Patio & porch: Patio
- Exterior features: Garden, Private Entrance, Private Yard
- Fencing: Fenced
Lot
- Features: Backs on to Park/Green Space
Details
- Parcel number: 101769241
- Zoning: M-C1 d75
Construction
Type & style
- Home type: Townhouse
- Property subtype: Townhouse
Materials
- Concrete, Vinyl Siding, Wood Frame
- Foundation: Concrete Perimeter
- Roof: Asphalt Shingle
Condition
- New construction: No
- Year built: 1979
Community & HOA
Community
- Features: Park, Playground
- Subdivision: Whitehorn
HOA
- Has HOA: Yes
- Amenities included: Park, Playground
- Services included: Common Area Maintenance, Insurance, Maintenance Grounds, Parking, Professional Management, Reserve Fund Contributions, Sewer, Snow Removal, Trash
- HOA fee: C$435 monthly
Location
- Region: Calgary
Financial & listing details
- Price per square foot: C$300/sqft
- Date on market: 9/2/2026
- Inclusions: n/a
Price history
Price history is unavailable.
Public tax history
Tax history is unavailable.
Climate risks
Neighborhood: Whitehorn
Nearby schools
GreatSchools rating
No schools nearby
We couldn't find any schools near this home.
Similar homes
- C$265,0003 bd2 ba1k sqft3029 E Rundleson Rd NE #53, Calgary, AB T1Y 3Z5For Sale
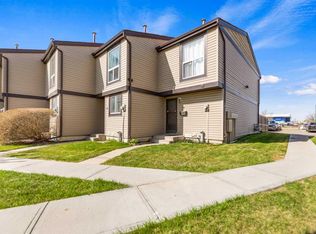 MLS ID #A2340884, David Brown, Associate Broker, Trec The Real Estate Company. courtesy of Pillar9 System
 - C$330,0004 bd3 ba1k sqft2519 N 38th St NE #64, Calgary, AB T1Y 4W8For Sale
 MLS ID #A2307314, Angelica Vargas, Associate, Century 21 Bravo Realty. courtesy of Pillar9 System
 - C$339,9003 bd2 ba1.1k sqft5502 S Temple Rd NE, Calgary, AB T1Y 3B2For Sale
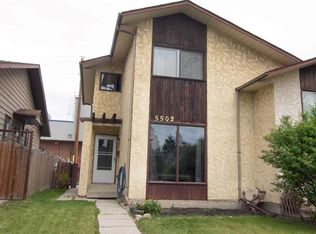 MLS ID #A2314706, Joy Peacock, Associate, Exp Realty. courtesy of Pillar9 System
 - C$329,0003 bd2 ba1k sqft4936 S Dalton Dr NW #44, Calgary, AB T3A 2E4For Sale
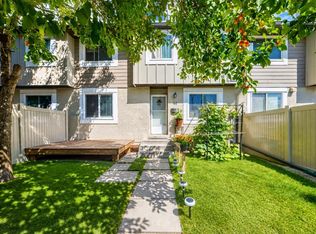 MLS ID #A2339929, Michael Angelo Enciso, Associate, Maxwell Canyon Creek. courtesy of Pillar9 System
