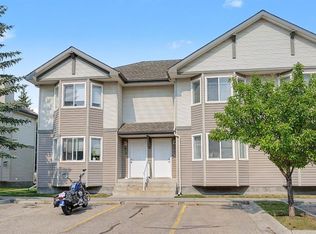
HUGE PRICE DROP FOR QUICK SALE : OPEN HOUSE SATURDAY 23 MAY BETWEEN 2:00PM TO 5:00PM. Secure & Gated community with lake privileges. This beautifully maintained corner end-unit townhome offers nearly 1,300 sq ft of living space with 2 bedrooms, 2.5 bathrooms, a skylight, and a sunny west-facing backyard. The bright open main level features a cozy corner gas fireplace, spacious kitchen with raised breakfast bar, dining area with patio access, half bath, and large foyer. Upstairs includes a generous primary bedroom with his & hers walk-through closets and a luxurious ensuite, plus a second bedroom, full bath, convenient upper-floor laundry, and a versatile nook. Unfinished basement ready for future development. Enjoy a private west-facing yard, large green space, single attached garage, and steps to the lake, parks, schools, shopping, transit, and full Coral Springs lake amenities. Call your realtor for a showing before it's too late.
For sale
C$349,786
501 E Coral Cv NE, Calgary, AB T3J 3Y9
2beds
1,296sqft
Townhouse
Built in 2002
-- sqft lot
$-- Zestimate®
C$270/sqft
C$498/mo HOA
What's special
Sunny west-facing backyardBright open main levelCozy corner gas fireplaceLarge foyerGenerous primary bedroomLuxurious ensuiteSecond bedroom
- 179 days |
- 19 |
- 0 |
Zillow last checked:
Listing updated:
Listed by:
Imtiaz Ahmed, Associate,
Urban-Realty.Ca,
Amir Sattar, Associate,
Urban-Realty.Ca
Source: courtesy of Pillar9 System,MLS®#: A2280990 Originating MLS®#: Calgary
Originating MLS®#: CalgaryFacts & features
Interior
Bedrooms & bathrooms
- Bedrooms: 2
- Bathrooms: 3
- Full bathrooms: 2
- 1/2 bathrooms: 1
Other
- Level: Upper
- Dimensions: 16`9" x 16`8"
Bedroom
- Level: Upper
- Dimensions: 12`8" x 9`0"
Other
- Level: Main
- Dimensions: 5`7" x 4`6"
Other
- Level: Upper
- Dimensions: 8`10" x 4`11"
Other
- Level: Upper
- Dimensions: 9`2" x 8`5"
Dining room
- Level: Main
- Dimensions: 8`5" x 6`8"
Kitchen
- Level: Main
- Dimensions: 9`4" x 8`9"
Laundry
- Level: Upper
- Dimensions: 8`11" x 5`8"
Living room
- Level: Main
- Dimensions: 16`7" x 16`5"
Heating
- Forced Air, Natural Gas
Cooling
- None
Appliances
- Included: Dishwasher, Electric Stove, Refrigerator, Washer/Dryer
- Laundry: Upper Level
Features
- See Remarks
- Flooring: Carpet, Laminate, Linoleum
- Windows: Window Coverings
- Basement: Full
- Number of fireplaces: 1
- Fireplace features: Gas
- Common walls with other units/homes: 1 Common Wall
Interior area
- Total interior livable area: 1,296 sqft
Property
Parking
- Total spaces: 2
- Parking features: Driveway, Parking Pad, Single Garage Attached, Attached Garage
- Attached garage spaces: 1
- Has uncovered spaces: Yes
Features
- Levels: Two,2 Storey
- Stories: 1
- Patio & porch: Patio
- Exterior features: None
- Fencing: Fenced
Lot
- Features: Corner Lot
Details
- Parcel number: 101301887
- Zoning: M-C1 d33
Construction
Type & style
- Home type: Townhouse
- Property subtype: Townhouse
- Attached to another structure: Yes
Materials
- Stucco, Wood Frame
- Foundation: Concrete Perimeter
- Roof: Clay Tile
Condition
- New construction: No
- Year built: 2002
Community & HOA
Community
- Features: Lake, Playground
- Subdivision: Coral Springs
HOA
- Has HOA: Yes
- Amenities included: Beach Access
- Services included: Common Area Maintenance, Insurance, Snow Removal
- HOA fee: C$470 monthly
- Second HOA fee: C$341 annually
Location
- Region: Calgary
Financial & listing details
- Price per square foot: C$270/sqft
- Date on market: 1/29/2026
- Inclusions: None
Imtiaz Ahmed, Associate
Imtiaz Ahmed, Associate
(403) 612-0145
By pressing Contact Agent, you agree that the real estate professional identified above may call/text you about your search, which may involve use of automated means and pre-recorded/artificial voices. You don't need to consent as a condition of buying any property, goods, or services. Message/data rates may apply. You also agree to our Terms of Use. Zillow does not endorse any real estate professionals. We may share information about your recent and future site activity with your agent to help them understand what you're looking for in a home.
Price history
Price history is unavailable.
Public tax history
Tax history is unavailable.
Climate risks
Neighborhood: Coral Springs
Nearby schools
GreatSchools rating
No schools nearby
We couldn't find any schools near this home.
- C$--3 bd3 ba1.2k sqft101 Coral Cv NE, Calgary, AB T3J3Y9Off Market

- C$--3 bd2 ba-- sqft44 Falbury Bay NE, Calgary, AB T3J1H6Off Market
- C$--1 bd1 ba-- sqft125 Falbury Cres NE, Calgary, AB T3J1H8Off Market
- C$--5 bd4 ba1.7k sqft64 Falbury Bay NE, Calgary, AB T3J1H6Off Market
- C$315,0003 bd3 ba1.1k sqft20 N Falbury Cres NE #173, Calgary, AB T3J1L7For Sale
- C$949,9004 bd3 ba2.4k sqft208 N Coral Shores Bay NE, Calgary, AB T3J3J6For Sale
- C$289,9003 bd2 ba1.1k sqft20 E Falbury Cres NE #161, Calgary, AB T3J1L7For Sale
- C$625,0004 bd4 ba1.4k sqft92 S San Diego Grn NE, Calgary, AB T1Y7C5For Sale
Similar homes
- C$289,9003 bd2 ba1.1k sqft20 E Falbury Cres NE #161, Calgary, AB T3J 1L7For Sale
 MLS ID #A2326105, Brad Lesanko, Associate, Re/Max Complete Realty. courtesy of Pillar9 System
 - C$349,9903 bd2 ba1.1k sqft41 N Harvest Glen Hts NE, Calgary, AB T3K 4L3For Sale
 MLS ID #A2328755, Danny Raposo, Associate, Real Broker. courtesy of Pillar9 System
 - C$330,0004 bd3 ba1k sqft2519 N 38th St NE #64, Calgary, AB T1Y 4W8For Sale
 MLS ID #A2307314, Angelica Vargas, Associate, Century 21 Bravo Realty. courtesy of Pillar9 System
 - C$369,8003 bd2 ba1.2k sqft65 Royal Birch Vlg NW, Calgary, AB T3G 5V2For Sale
 MLS ID #A2330143, Sally Krulis, Associate, Re/Max House Of Real Estate. courtesy of Pillar9 System
 - C$399,8882 bd3 ba1.4k sqft37 E Beddington Gdns NE, Calgary, AB T3K 4N9For SaleMLS ID #A2330395, Craig Heynen, Associate, Kic Realty. courtesy of Pillar9 System
- C$279,9004 bd2 ba1k sqft1155 SW Falconridge Dr NE #86, Calgary, AB T3J 1E1For SaleMLS ID #A2322481, Richard Panuelos, Associate, Trec The Real Estate Company. courtesy of Pillar9 System
- C$395,0003 bd3 ba1.2k sqft4821 E 60th St NE, Calgary, AB T1Y 5B8For SaleMLS ID #A2308177, Zerihun Biru, Associate, Cir Realty. courtesy of Pillar9 System
- C$340,0003 bd3 ba1.2k sqft260 S Stonemere Pl, Chestermere, AB T1X 1N2For SaleMLS ID #A2303653, Justin Havre, Associate, Exp Realty. courtesy of Pillar9 System
- C$349,9003 bd2 ba1.1k sqft7172 W Coach Hill Rd SW #144, Calgary, AB T3H 1C8For SaleMLS ID #A2319624, Zaeena Gul, Broker, Sutton Beeline. courtesy of Pillar9 System
- C$285,0003 bd2 ba1k sqft12 E Templewood Dr NE #44, Calgary, AB T1Y 4R7For SaleMLS ID #A2293750, Navi Tiwana, Associate, Re/Max House Of Real Estate. courtesy of Pillar9 System
- C$420,0003 bd2 ba1k sqft149 S Taradale Close NE, Calgary, AB T3J 3E7For SaleMLS ID #A2324238, Vincent Phan, Associate, 2% Realty. courtesy of Pillar9 System
- C$289,9003 bd1 ba1.1k sqft195 N Manora Pl NE #3, Calgary, AB T2A 5J8For SaleMLS ID #A2325945, Cameron Deluca, Associate, Maxwell Capital Realty. courtesy of Pillar9 System
- C$378,0002 bd3 ba1.2k sqft55 S Copperfield Ct SE, Calgary, AB T2Z 4Z3For SaleMLS ID #A2324369, Amanda Mattar, Associate, Lpt Realty. courtesy of Pillar9 System
- C$329,9002 bd2 ba1.1k sqft7171 SE Coach Hill Rd SW #3105, Calgary, AB T3H 3R7For SaleMLS ID #A2326921, Jason Page, Associate, Real Estate Professionals Inc.. courtesy of Pillar9 System
- C$325,0003 bd1 ba1k sqft544 W Blackthorn Rd NE #304, Calgary, AB T2K 5J5For SaleMLS ID #A2309999, Ariel Buenaventura, Associate, Re/Max First. courtesy of Pillar9 System
- C$369,9992 bd3 ba1.1k sqft225 NE Elgin Gdns SE, Calgary, AB T2Z 4T6For SaleMLS ID #A2325031, Li Zhao, Associate, First Place Realty. courtesy of Pillar9 System
- C$295,0003 bd2 ba1k sqft3029 E Rundleson Rd NE #53, Calgary, AB T1Y 3Z5For SaleMLS ID #A2310203, David Brown, Associate Broker, Trec The Real Estate Company. courtesy of Pillar9 System
- C$349,0003 bd3 ba861 sqft250 W Sage Valley Rd NW #903, Calgary, AB T3R 0R6For SaleMLS ID #A2328119, Rishabh Dutta, Associate, Trec The Real Estate Company. courtesy of Pillar9 System
- C$335,0002 bd2 ba1k sqft5703 E 5th St SW #210, Calgary, AB T2V 1A8For SaleMLS ID #A2308663, Lara Mitchell, Associate, Royal Lepage Benchmark. courtesy of Pillar9 System
- C$360,0002 bd2 ba754 sqft86 E Coventry Ln NE, Calgary, AB T3K 4G4For SaleMLS ID #A2325815, Cory Lomsnes, Associate, Re/Max Real Estate (Mountain View). courtesy of Pillar9 System
