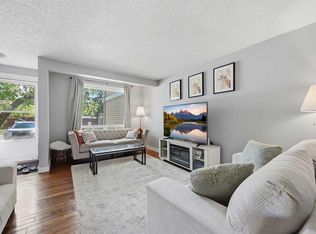
This home is a must see, located in a quiet complex in Falconridge, and only blocks from schools, shopping, transit routes and close to great amenities like Prairie Winds Park - perfect for your family! As you walk through the home you can sense the love and warmth it offers your family. The home was fully updated in 2016 including kitchen, floors, trim and doors, paint, appliances, bathrooms and basement development. Be welcomed into a generous foyer with included hall tree before falling in love with the rich wood cabinets, stone counters and stainless steel appliances (including newer fridge) surrounding a spacious dining area. Next find yourself in the large living room that can accommodate plenty of seating, and flowing out sliding patio doors to a your own private yard with pergola covered patio perfect for family fun or entertaining. The main floor also offers a 2 piece powder room for your guests. On the second floor you'll find the main 4 piece bathroom and two bedrooms for the kids, before you get lost in the spacious primary bedroom! In the basement, you'll find a large family room great as a play or entertainment room, a convenient 2 piece bathroom and another flex room perfect as an office, gym, hobby room or whatever works for you. The laundry room is there too, with newer washer and dryer. There is ample street parking in addition to your designated parking stall steps from the front entrance. Book your showing soon, this great home won't last long!
For sale
C$315,000
20 N Falbury Cres NE #173, Calgary, AB T3J 1L7
3beds
1,170sqft
Townhouse
Built in 1980
-- sqft lot
$-- Zestimate®
C$269/sqft
C$395/mo HOA
What's special
Rich wood cabinetsStone countersStainless steel appliancesSpacious dining areaSpacious primary bedroom
- 9 days |
- 20 |
- 3 |
Zillow last checked:
Listing updated:
Listed by:
Joanne Purcell, Associate,
Real Estate Professionals Inc.,
Joseph Purcell, Associate,
Real Estate Professionals Inc.
Source: courtesy of Pillar9 System,MLS®#: A2330298 Originating MLS®#: Calgary
Originating MLS®#: CalgaryFacts & features
Interior
Bedrooms & bathrooms
- Bedrooms: 3
- Bathrooms: 3
- Full bathrooms: 1
- 1/2 bathrooms: 2
Other
- Level: Upper
- Dimensions: 13`2" x 15`0"
Bedroom
- Level: Upper
- Dimensions: 7`10" x 10`3"
Bedroom
- Level: Upper
- Dimensions: 9`0" x 10`2"
Other
- Level: Main
- Dimensions: 3`0" x 7`4"
Other
- Level: Upper
- Dimensions: 5`0" x 9`8"
Other
- Level: Basement
- Dimensions: 3`7" x 6`2"
Other
- Level: Main
- Dimensions: 5`0" x 9`6"
Family room
- Level: Basement
- Dimensions: 8`7" x 18`9"
Flex space
- Level: Basement
- Dimensions: 10`3" x 16`4"
Other
- Level: Main
- Dimensions: 12`0" x 12`4"
Living room
- Level: Main
- Dimensions: 17`3" x 10`10"
Heating
- Forced Air, Natural Gas
Cooling
- None
Appliances
- Included: Dishwasher, Dryer, Electric Stove, Microwave Hood Fan, Refrigerator, Washer
- Laundry: In Basement
Features
- Granite Counters
- Flooring: Carpet, Laminate
- Windows: Window Coverings
- Basement: Full
- Has fireplace: No
- Common walls with other units/homes: 2+ Common Walls
Interior area
- Total interior livable area: 1,170 sqft
- Finished area above ground: 1,170
- Finished area below ground: 567
Property
Parking
- Total spaces: 1
- Parking features: Assigned, Stall
Features
- Levels: Two,2 Storey
- Stories: 1
- Patio & porch: Pergola
- Exterior features: Courtyard, Private Yard
- Fencing: Fenced
Lot
- Features: Back Yard, Front Yard, Landscaped, Private
Details
- Parcel number: 112164932
- Zoning: M-C1
Construction
Type & style
- Home type: Townhouse
- Property subtype: Townhouse
- Attached to another structure: Yes
Materials
- Vinyl Siding, Wood Frame
- Foundation: Concrete Perimeter
- Roof: Asphalt Shingle
Condition
- New construction: No
- Year built: 1980
Community & HOA
Community
- Features: Park, Playground, Sidewalks, Street Lights
- Subdivision: Falconridge
HOA
- Has HOA: Yes
- Amenities included: Parking, Visitor Parking
- Services included: Insurance, Maintenance Grounds, Parking, Professional Management, Reserve Fund Contributions, Snow Removal
- HOA fee: C$395 monthly
Location
- Region: Calgary
Financial & listing details
- Price per square foot: C$269/sqft
- Date on market: 7/18/2026
- Date available: 09/14/2026
- Inclusions: Coat bench in entrance, pergola in yard
Joanne Purcell, Associate
Joanne Purcell, Associate
(403) 547-4102
By pressing Contact Agent, you agree that the real estate professional identified above may call/text you about your search, which may involve use of automated means and pre-recorded/artificial voices. You don't need to consent as a condition of buying any property, goods, or services. Message/data rates may apply. You also agree to our Terms of Use. Zillow does not endorse any real estate professionals. We may share information about your recent and future site activity with your agent to help them understand what you're looking for in a home.
Price history
Price history is unavailable.
Public tax history
Tax history is unavailable.
Climate risks
Neighborhood: Falconridge
Nearby schools
GreatSchools rating
No schools nearby
We couldn't find any schools near this home.
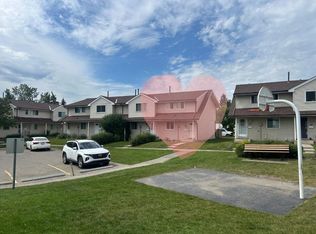
- C$289,9003 bd2 ba1.1k sqft20 E Falbury Cres NE #161, Calgary, AB T3J1L7For Sale
- C$549,0004 bd4 ba1.1k sqft313 E Falwood Way NE, Calgary, AB T3J1A9For Sale

- C$--3 bd2 ba-- sqft44 Falbury Bay NE, Calgary, AB T3J1H6Off Market
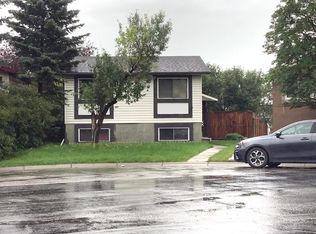
- C$1,8003 bd2 ba1.6k sqft127 Falconridge Gdns NE, Calgary, AB T3J2B9For Rent

- C$--5 bd4 ba1.7k sqft64 Falbury Bay NE, Calgary, AB T3J1H6Off Market
- C$459,9003 bd2 ba713 sqft323 N Falwood Way NE, Calgary, AB T3J1A9For Sale
- C$599,9995 bd3 ba1k sqft252 W Fallswater Rd NE, Calgary, AB T3J1B3For Sale
- C$535,0004 bd2 ba858 sqft276 W Fallswater Rd NE, Calgary, AB T3J1B3For Sale
Similar homes
- C$289,9003 bd2 ba1.1k sqft20 E Falbury Cres NE #161, Calgary, AB T3J 1L7For SaleMLS ID #A2326105, Brad Lesanko, Associate, Re/Max Complete Realty. courtesy of Pillar9 System
- C$290,0003 bd2 ba1.2k sqft10 N Falconer Ter NE, Calgary, AB T3J 1W4For Sale
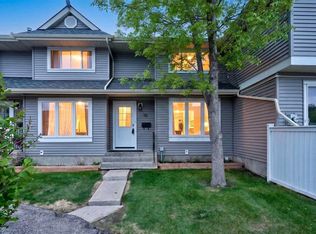 MLS ID #A2318898, Jaskaran Sekhon, Associate, Maxwell Central. courtesy of Pillar9 System
 - C$339,9003 bd2 ba1.1k sqft36 N Falconer Ter NE, Calgary, AB T3J 1W4For Sale
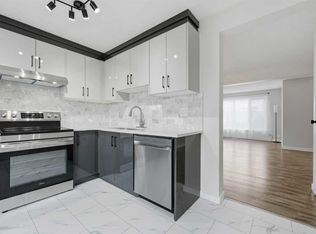 MLS ID #A2317823, Devang Joshi, Associate, Re/Max Real Estate (Mountain View). courtesy of Pillar9 System
 - C$299,9003 bd2 ba1.1k sqft1155 S Falconridge Dr NE #11, Calgary, AB T3J 1E1For Sale
 MLS ID #A2318172, Ahmed Arshad, Associate, Remax Innovations. courtesy of Pillar9 System
 - C$279,0003 bd2 ba882 sqft75 E Templemont Way NE #8, Calgary, AB T1Y 5K8For SaleMLS ID #A2329775, Cheryl Smith, Associate, Re/Max Complete Realty. courtesy of Pillar9 System
- C$279,9004 bd2 ba1k sqft1155 SW Falconridge Dr NE #86, Calgary, AB T3J 1E1For SaleMLS ID #A2322481, Richard Panuelos, Associate, Trec The Real Estate Company. courtesy of Pillar9 System
- C$309,0003 bd2 ba1k sqft558 S Whitehill Pl NE, Calgary, AB T1Y 3G8For SaleMLS ID #A2327723, Matthew Mai, Associate, Cir Realty. courtesy of Pillar9 System
- C$349,7862 bd3 ba1.2k sqft501 E Coral Cv NE, Calgary, AB T3J 3Y9For SaleMLS ID #A2280990, Imtiaz Ahmed, Associate, Urban-Realty.Ca. courtesy of Pillar9 System
- C$459,9003 bd2 ba713 sqft323 N Falwood Way NE, Calgary, AB T3J 1A9For SaleMLS ID #A2331339, Jim Campbell, Associate, Trec The Real Estate Company. courtesy of Pillar9 System
- C$339,9002 bd1 ba866 sqft3321 E 56th St NE, Calgary, AB T1Y 3Y7For SaleMLS ID #A2297717, Le Steele, Associate, Re/Max First. courtesy of Pillar9 System
- C$279,9002 bd1 ba958 sqft1155 S Falconridge Dr NE #66, Calgary, AB T3J 1E1For SaleMLS ID #A2318234, Pete Dejong, Associate, Re/Max Realty Professionals. courtesy of Pillar9 System
- C$349,9003 bd4 ba1.2k sqft333 N Taralake Way NE #6101, Calgary, AB T3J 0R5For SaleMLS ID #A2327300, Arun Verma, Associate, Royal Lepage Blue Sky. courtesy of Pillar9 System
- C$285,0003 bd2 ba1k sqft12 E Templewood Dr NE #44, Calgary, AB T1Y 4R7For SaleMLS ID #A2293750, Navi Tiwana, Associate, Re/Max House Of Real Estate. courtesy of Pillar9 System
- C$449,9003 bd2 ba1.2k sqft1515 Falconridge Dr NE #32, Calgary, AB T3J 1L8For SaleMLS ID #A2315136, Ehtisham Butt, Associate, Real Estate Professionals Inc.. courtesy of Pillar9 System
- C$435,0004 bd3 ba1k sqft84 Falconridge Pl NE, Calgary, AB T3J 1A6For SaleCentury 21 Canada
- C$435,0004 bd3 ba1k sqft84 E Falconridge Pl NE, Calgary, AB T3J 1A6For SaleMLS ID #A2332340, Kice Tanha, Associate, Century 21 Bravo Realty. courtesy of Pillar9 System
- C$359,0004 bd3 ba1.3k sqft242 NW Taracove Pl NE, Calgary, AB T3J 4T4For SaleMLS ID #A2323595, Michelle Plach, Broker, Honestdoor Inc.. courtesy of Pillar9 System
- C$235,0003 bd2 ba1.1k sqft131 E Templehill Dr NE #47, Calgary, AB T1Y 4T1For SaleMLS ID #A2327288, Justin Havre, Associate, Exp Realty. courtesy of Pillar9 System
- C$299,7862 bd2 ba1.3k sqft347 N Taralake Way NE, Calgary, AB T3J 0R5For SaleMLS ID #A2314282, Imtiaz Ahmed, Associate, Urban-Realty.Ca. courtesy of Pillar9 System
- C$385,0003 bd3 ba1k sqft68 N Catalina Cir NE, Calgary, AB T1Y 7B7For SaleMLS ID #A2313740, Alexander Shemetov, Associate, 2% Realty. courtesy of Pillar9 System
