Welcome to this BEAUTIFULLY AND FULLY RENOVATED (1,188 SqFt + Unfinished Basement) 2-storey townhome in the established community of Falconridge! Offering a perfect mix of contemporary style and functional living, this turn-key property features a bright and spacious living area on the main floor, complete with MODERN ZEBRA quality window blinds and low-maintenance VINYL AND LAMINATE FLOORING. The stunning, completely modernized kitchen is an absolute showstopper, boasting sleek HIGH-GLOSS CABINETRY, elegant QUARTZ COUNTERTOPS, a timeless marble backsplash, and premium STAINLESS-STEEL APPLIANCES. Upgraded MODERN LIGHTING and a convenient 2-PIECE POWDER ROOM complete the main level. Upstairs, you will find THREE GENEROUS BEDROOMS, including a massive primary bedroom equipped with large sliding closet doors, all served by a FULLY REFRESHED 4-PIECE BATHROOM featuring custom tile accents. The unfinished basement offers extensive storage or future development potential and houses the laundry area. Step outside to enjoy your own PRIVATE, FULLY FENCED BACKYARD—perfect for summer relaxation or hosting guests. It comes with ASSIGNED PARKING STALL #274 located just outside the unit. This exceptional home is situated in a PRIME LOCATION just steps away from local schools, playgrounds, transit, and shopping centers. THIS MAY BE YOUR LAST CHANCE TO OWN THIS BEAUTIFULLY RENOVATED HOME BEFORE IT IS RENTED OUT—ACT FAST! A 3D/VIRTUAL TOUR is available on the listing. Don't miss out on this fantastic opportunity!
For sale
C$325,000
36 N Falconer Ter NE, Calgary, AB T3J 1W4
3beds
1,188sqft
Townhouse
Built in 1980
-- sqft lot
$-- Zestimate®
C$274/sqft
C$492/mo HOA
What's special
Completely modernized kitchenSleek high-gloss cabinetryElegant quartz countertopsTimeless marble backsplashPremium stainless-steel appliancesUpgraded modern lightingThree generous bedrooms
- 81 days |
- 27 |
- 2 |
Zillow last checked:
Listing updated:
Listed by:
Devang Joshi, Associate,
Re/Max Real Estate (Mountain View),
Namrata Shah, Associate,
Re/Max Real Estate (Mountain View)
Source: courtesy of Pillar9 System,MLS®#: A2317823 Originating MLS®#: Calgary
Originating MLS®#: CalgaryFacts & features
Interior
Bedrooms & bathrooms
- Bedrooms: 3
- Bathrooms: 2
- Full bathrooms: 1
- 1/2 bathrooms: 1
Other
- Level: Upper
- Dimensions: 15`4" x 13`10"
Bedroom
- Level: Upper
- Dimensions: 9`3" x 9`1"
Bedroom
- Level: Upper
- Dimensions: 12`7" x 7`11"
Other
- Level: Main
- Dimensions: 5`8" x 5`1"
Other
- Level: Upper
- Dimensions: 7`11" x 5`0"
Other
- Level: Main
- Dimensions: 11`5" x 11`2"
Other
- Level: Main
- Dimensions: 21`4" x 17`5"
Heating
- Forced Air
Cooling
- None
Appliances
- Included: Dishwasher, Electric Stove, Range Hood, Refrigerator, Washer/Dryer
- Laundry: In Basement
Features
- Quartz Counters
- Flooring: Carpet, Laminate, Vinyl
- Windows: Window Coverings
- Basement: Full
- Has fireplace: No
- Common walls with other units/homes: 2+ Common Walls
Interior area
- Total interior livable area: 1,188 sqft
- Finished area above ground: 1,188
Video & virtual tour
Property
Parking
- Total spaces: 1
- Parking features: Assigned, Plug-In, Stall
Features
- Levels: Two,2 Storey
- Stories: 1
- Patio & porch: See Remarks
- Exterior features: Private Yard
- Fencing: Fenced
Lot
- Features: Back Lane, Back Yard, Landscaped
Details
- Parcel number: 101542881
- Zoning: M-C1
Construction
Type & style
- Home type: Townhouse
- Property subtype: Townhouse
- Attached to another structure: Yes
Materials
- Vinyl Siding, Wood Frame
- Foundation: Concrete Perimeter
- Roof: Asphalt Shingle
Condition
- New construction: No
- Year built: 1980
Community & HOA
Community
- Features: Park, Playground, Sidewalks, Street Lights
- Subdivision: Falconridge
HOA
- Has HOA: Yes
- Amenities included: Garbage Chute, Parking, Visitor Parking
- Services included: Amenities of HOA/Condo, Common Area Maintenance, Insurance, Professional Management, Reserve Fund Contributions, Sewer, Snow Removal, Trash, Water
- HOA fee: C$492 monthly
Location
- Region: Calgary
Financial & listing details
- Price per square foot: C$274/sqft
- Date on market: 6/5/2026
- Inclusions: N/A
Price history
Price history is unavailable.
Public tax history
Tax history is unavailable.
Climate risks
Neighborhood: Falconridge
Nearby schools
GreatSchools rating
No schools nearby
We couldn't find any schools near this home.
- C$470,0005 bd3 ba1k sqft164 E Faldale Close NE, Calgary, AB T3J1V9For Sale

- C$470,0005 bd3 ba1k sqft164 Faldale Clos E, Calgary, AB T3J1V9For Sale
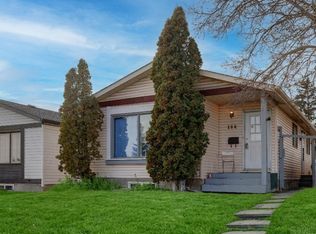
- C$498,5003 bd2 ba1.1k sqft268 W Falton Dr NE, Calgary, AB T3J2W6For Sale

- C$529,9005 bd3 ba1k sqft72 W Faldale Close NE, Calgary, AB T3J1V9For Sale

- C$450,0003 bd2 ba1.2k sqft88 W Faldale Close NE, Calgary, AB T3J1V9For Sale
- C$479,9004 bd2 ba944 sqft255 E Falton Dr NE, Calgary, AB T3J2W8For Sale
- C$--3 bd1 ba-- sqft44 Falton Rise NE, Calgary, AB T3J1W9Off Market
- C$435,0003 bd2 ba863 sqft224 N Faldale Close NE, Calgary, AB T3J1V9For Sale
Similar homes
- C$269,9003 bd2 ba1k sqft11 W Falshire Ter NE, Calgary, AB T3J 3B1For Sale
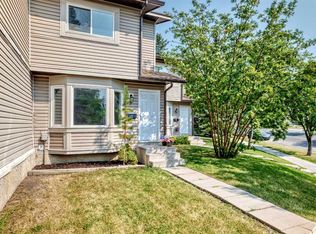 MLS ID #A2328659, Ying Wang, Associate, Homecare Realty Ltd.. courtesy of Pillar9 System
 - C$330,0003 bd2 ba1k sqft3029 N Rundleson Rd NE #72, Calgary, AB T1Y 3Z5For Sale
 MLS ID #A2329573, Kevin Corbett, Associate, Real Broker. courtesy of Pillar9 System
 - C$309,9003 bd2 ba1.1k sqft315 Georgian Vlg NE, Calgary, AB T2A 7E1For Sale
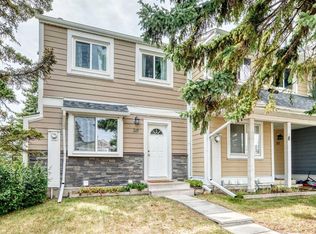 MLS ID #A2334322, Karen Gonzales, Associate, Stonemere Real Estate Solutions. courtesy of Pillar9 System
 - C$299,9003 bd1 ba1.1k sqft3235 W 56th St NE #1047, Calgary, AB T1Y 2X7For Sale
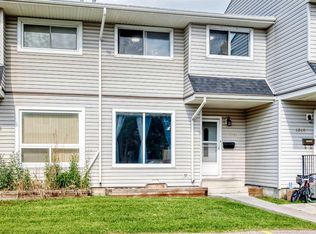 MLS ID #A2328109, Veronika Badzgon, Associate, Century 21 Masters. courtesy of Pillar9 System
 - C$314,9003 bd2 ba1.1k sqft6408 E 4th St NE #1, Calgary, AB T2K 5M8For SaleMLS ID #A2326018, Richard Panuelos, Associate, Trec The Real Estate Company. courtesy of Pillar9 System
- C$449,9003 bd2 ba1.2k sqft1515 Falconridge Dr NE #32, Calgary, AB T3J 1L8For SaleMLS ID #A2315136, Ehtisham Butt, Associate, Real Estate Professionals Inc.. courtesy of Pillar9 System
- C$299,9993 bd2 ba1k sqft417 E 40th St NE, Calgary, AB T2A 6S1For SaleMLS ID #A2321735, Priya Mishra, Broker, Am/Pm Properties. courtesy of Pillar9 System
- C$345,9003 bd2 ba1k sqft5615 N 1st Ave SE, Calgary, AB T2A 5Z6For SaleMLS ID #A2311564, Andy Twerefour, Associate, Lpt Realty. courtesy of Pillar9 System
- C$399,9003 bd4 ba1.2k sqft26 N Falmead Bay NE, Calgary, AB T3J 1H2For SaleMLS ID #A2326074, Aman Virk, Associate, Century 21 Bravo Realty. courtesy of Pillar9 System
- C$329,9003 bd1 ba1.1k sqft108 W Grier Ter NE #1, Calgary, AB T2K 5Y6For SaleMLS ID #A2323006, Jaskaran Singh Dhillon, Associate, Exp Realty. courtesy of Pillar9 System
- C$309,9003 bd2 ba1k sqft2727 E Rundleson Rd NE #38, Calgary, AB T1Y 3Z3For SaleMLS ID #A2310346, Jack Liu, Broker, Wexcel. courtesy of Pillar9 System
- C$309,0003 bd2 ba1.1k sqft6915 N Ranchview Dr NW #163, Calgary, AB T3G 1R8For SaleMLS ID #A2281907, Nick Sedrak, Associate Broker, Re/Max Real Estate (Mountain View). courtesy of Pillar9 System
- C$374,0003 bd3 ba1k sqft68 N Catalina Cir NE, Calgary, AB T1Y 7B7For SaleMLS ID #A2332478, Alexander Shemetov, Associate, 2% Realty. courtesy of Pillar9 System
- C$355,0003 bd2 ba1.2k sqft7205 S 4th St NE #13, Calgary, AB T2K 5S3For SaleMLS ID #A2319493, Jesse Pringle, Associate, Re/Max First. courtesy of Pillar9 System
- C$435,0003 bd2 ba1k sqft77 W Martinbrook Rd NE, Calgary, AB T3J 3E1For SaleMLS ID #A2339571, Rupinder Singh, Associate, First Place Realty. courtesy of Pillar9 System
- C$349,9003 bd2 ba1k sqft1055 E 72nd Ave NW #49, Calgary, AB T2K 5S4For SaleMLS ID #A2328596, Gloria Sun, Associate, Trustpro Realty. courtesy of Pillar9 System
- C$269,9993 bd2 ba1k sqft175 E Manora Pl NE #57, Calgary, AB T2A 5P7For SaleMLS ID #A2328695, Gladys Imoukhuede, Associate, Cir Realty. courtesy of Pillar9 System
- C$335,0002 bd2 ba1.2k sqft314 S Covecreek Cir NE, Calgary, AB T3K 0W6For SaleMLS ID #A2337771, Paul Thomas, Associate, Cir Realty. courtesy of Pillar9 System
- C$264,9002 bd2 ba1k sqft429 Georgian Vlg NE, Calgary, AB T2A 7E3For SaleMLS ID #A2334684, Ramit Saini, Associate, Real Broker. courtesy of Pillar9 System
- C$274,9003 bd2 ba902 sqft6404 E 4a St NE #6, Calgary, AB T2K 5M9For SaleMLS ID #A2335150, Shane Nixon, Associate, Lpt Realty. courtesy of Pillar9 System
