Your search ends here with this beautifully maintained and recently renovated two-story Ranchlands townhouse, bathed in natural light. Step inside to discover a fresh, modern aesthetic featuring new paint, stylish new flooring, crisp new doors, and updated light fixtures throughout. The inviting living room is highlighted by a new, oversized set of patio doors that open onto a rear deck and a private yard, perfect for outdoor relaxation. The bright eat-in kitchen has been upgraded with sleek new countertops, offering a functional layout with plenty of cabinetry and workspace. The upper level hosts three sunlit bedrooms and a stylishly updated four-piece bathroom, while the fully finished basement provides a versatile family recreation area and a dedicated laundry room. Located in a quiet, meticulously maintained complex, residents enjoy access to a newly renovated recreation centre, RV parking, and immediate proximity to bus routes 37 and 43. Situated in the heart of the established Ranchlands community, this turn-key home is steps away from schools, parks, and walking paths, with the amenities of Crowfoot Crossing, the YMCA, and Crowfoot Library just minutes from your door.
For sale
C$299,000
6915 N Ranchview Dr NW #163, Calgary, AB T3G 1R8
3beds
1,104sqft
Townhouse
Built in 1979
-- sqft lot
$-- Zestimate®
C$271/sqft
C$437/mo HOA
What's special
Bathed in natural lightFresh modern aestheticNew paintStylish new flooringCrisp new doorsUpdated light fixtures throughoutRear deck
- 51 days
- 79
- 4
Zillow last checked:
Listing updated:
Listed by:
Nick Sedrak, Associate Broker,
Re/Max Real Estate (Mountain View)
Source: courtesy of Pillar9 System,MLS®#: A2281907 Originating MLS®#: Calgary
Originating MLS®#: CalgaryFacts & features
Interior
Bedrooms & bathrooms
- Bedrooms: 3
- Bathrooms: 2
- Full bathrooms: 1
- 1/2 bathrooms: 1
Bedroom
- Level: Second
- Dimensions: 11`8" x 8`4"
Bedroom
- Level: Second
- Dimensions: 9`8" x 10`2"
Other
- Level: Second
- Dimensions: 10`2" x 17`3"
Other
- Level: Main
- Dimensions: 3`5" x 6`11"
Other
- Level: Second
- Dimensions: 4`11" x 8`5"
Other
- Level: Main
- Dimensions: 11`6" x 5`10"
Dining room
- Level: Main
- Dimensions: 13`1" x 8`8"
Other
- Level: Main
- Dimensions: 4`3" x 4`5"
Family room
- Level: Basement
- Dimensions: 16`1" x 28`4"
Kitchen
- Level: Main
- Dimensions: 10`10" x 9`9"
Laundry
- Level: Basement
- Dimensions: 11`8" x 17`10"
Living room
- Level: Main
- Dimensions: 11`5" x 17`4"
Heating
- Forced Air, Natural Gas
Cooling
- None
Appliances
- Included: Dryer, Electric Stove, Range Hood, Refrigerator, Washer, Water Softener
- Laundry: In Unit
Features
- No Animal Home, No Smoking Home, See Remarks, Storage
- Flooring: Carpet, Ceramic Tile
- Windows: Vinyl Windows, Window Coverings
- Basement: Full
- Has fireplace: No
- Common walls with other units/homes: 1 Common Wall,End Unit
Interior area
- Total interior livable area: 1,104 sqft
- Finished area above ground: 1,104
- Finished area below ground: 355
Property
Parking
- Total spaces: 1
- Parking features: Assigned, Stall
Features
- Levels: Two,2 Storey
- Stories: 1
- Patio & porch: Balcony(s)
- Exterior features: Playground, Private Entrance
- Fencing: None
Lot
- Features: Fruit Trees/Shrub(s), Level, Low Maintenance Landscape
Details
- Zoning: M-C1 d43
Construction
Type & style
- Home type: Townhouse
- Property subtype: Townhouse
Materials
- Stucco, Wood Frame
- Foundation: Concrete Perimeter
- Roof: Asphalt Shingle
Condition
- New construction: No
- Year built: 1979
Community & HOA
Community
- Features: Clubhouse, Park, Playground, Sidewalks, Street Lights, Tennis Court(s)
- Subdivision: Ranchlands
HOA
- Has HOA: Yes
- Amenities included: Recreation Room, RV/Boat Storage
- Services included: Common Area Maintenance, Professional Management, Snow Removal
- HOA fee: C$437 monthly
Location
- Region: Calgary
Financial & listing details
- Price per square foot: C$271/sqft
- Date on market: 8/20/2026
- Inclusions: none
Price history
Price history is unavailable.
Public tax history
Tax history is unavailable.
Climate risks
Neighborhood: Ranchlands
Nearby schools
GreatSchools rating
No schools nearby
We couldn't find any schools near this home.

- C$365,0004 bd3 ba1.1k sqft6915 SW Ranchview Dr NW #151, Calgary, AB T3G1R8For Sale
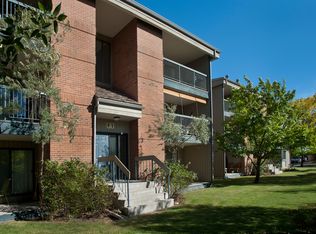
- C$365,0003 bd2 ba1.2k sqft6915 NE Ranchview Dr NW #71, Calgary, AB T3G1R8For Sale

- C$--3 bd2 ba1k sqft6915 Ranchview Dr NW, Calgary, AB T3G1R8Off Market
- C$--3 bd1 ba1k sqft6651 Ranchview Dr NW #376825, Calgary, AB T3G1P3Off Market
Similar homes
- C$329,9003 bd2 ba1k sqft6503 N Ranchview Dr NW #29, Calgary, AB T3G 1P2For Sale
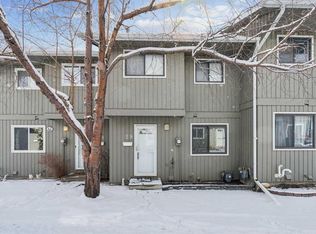 MLS ID #A2343711, Chynna Winter, Broker, Engel & Völkers Calgary. courtesy of Pillar9 System
 - C$314,9903 bd1 ba1.1k sqft108 W Grier Ter NE #1, Calgary, AB T2K 5Y6For Sale
 MLS ID #A2347550, Jaskaran Singh Dhillon, Associate, Exp Realty. courtesy of Pillar9 System
 - C$329,9003 bd2 ba1.2k sqft111 W Huntington Park Grn NW #8, Calgary, AB T2K 5H4For Sale
 MLS ID #A2329789, Claudia Hernandez, Associate, Cir Realty. courtesy of Pillar9 System
 - C$339,9003 bd2 ba1k sqft1055 E 72nd Ave NW #49, Calgary, AB T2K 5S4For Sale
 MLS ID #A2347025, Gloria Sun, Associate, Trustpro Realty. courtesy of Pillar9 System
