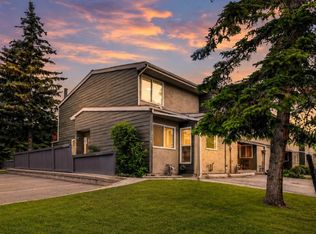
OPEN HOUSE ON SATURDAY (August 22) FROM 11:30 to 2 PM. Welcome to this charming 3-bedroom townhouse in the heart of Bowness, offering a comfortable layout, thoughtful updates, and a spacious backyard perfect for relaxing and entertaining. Tucked away in a quiet location, this home is still within walking distance of everyday conveniences, including Superstore, Dollarama, RONA, and other shops and services. As you step inside, you are welcomed by a practical entryway with a good-sized closet for shoes and jackets. To the left, the kitchen features stainless-steel appliances and flows naturally into the dining area, creating a comfortable space for everyday meals and entertaining. Continuing toward the living room, you will pass a convenient half bathroom. The living room is a comfortable size and features patio doors leading directly to the freshly stained deck and beautiful backyard, providing an inviting outdoor space for summer BBQs, entertaining guests, or simply enjoying your morning coffee. Upstairs, the primary bedroom offers a nice-sized closet, along with two additional bedrooms, each with its own closet, and a 4-piece bathroom. The layout provides comfortable space for a family, guests, or a home office. The basement adds valuable additional living space and has been refreshed with brand-new carpet and modern interior doors. Whether you envision a home gym, family room, recreation space, or hobby area, there is plenty of room to make it your own. Recent updates include a new washer and dryer, freshly painted main and upper floors, updated electrical throughout, a serviced furnace with the motor replaced, new basement carpet, professionally cleaned carpet on the second level, and a freshly stained deck. With its peaceful setting, generous living space, private outdoor area, and convenient access to nearby shopping and amenities, this Bowness townhouse offers a wonderful combination of comfort, convenience, and value. Book your showing now!
For sale
C$388,900
6223 S 31st Ave NW #605, Calgary, AB T3B 3X2
3beds
1,205sqft
Townhouse
Built in 1974
-- sqft lot
$-- Zestimate®
C$323/sqft
C$347/mo HOA
What's special
Comfortable layoutKitchen features stainless-steel appliancesFreshly stained deckNew washer and dryerUpdated electrical throughoutGenerous living spacePrivate outdoor area
- 1 day |
- 10 |
- 0 |
Zillow last checked:
Listing updated:
Listed by:
Veronika Fauchon Skalska, Associate,
Exp Realty,
Charlene Martindale, Associate,
Exp Realty
Source: courtesy of Pillar9 System,MLS®#: A2329366 Originating MLS®#: Calgary
Originating MLS®#: CalgaryFacts & features
Interior
Bedrooms & bathrooms
- Bedrooms: 3
- Bathrooms: 2
- Full bathrooms: 1
- 1/2 bathrooms: 1
Bedroom
- Level: Second
- Dimensions: 9`2" x 12`4"
Bedroom
- Level: Second
- Dimensions: 8`3" x 12`4"
Other
- Level: Second
- Dimensions: 15`5" x 13`0"
Other
- Level: Main
- Dimensions: 7`2" x 4`1"
Other
- Level: Second
- Dimensions: 4`11" x 7`5"
Bonus room
- Level: Basement
- Dimensions: 10`3" x 11`5"
Dining room
- Level: Main
- Dimensions: 11`6" x 6`0"
Other
- Level: Basement
- Dimensions: 6`10" x 6`5"
Game room
- Level: Basement
- Dimensions: 10`9" x 19`4"
Kitchen
- Level: Main
- Dimensions: 11`5" x 9`2"
Living room
- Level: Main
- Dimensions: 17`10" x 12`3"
Storage
- Level: Basement
- Dimensions: 7`2" x 11`5"
Heating
- Forced Air, Natural Gas
Cooling
- None
Appliances
- Included: Electric Stove, Range Hood, Refrigerator, Washer/Dryer
- Laundry: In Basement
Features
- Laminate Counters, No Animal Home, No Smoking Home
- Flooring: Carpet, Laminate, Tile
- Basement: Full
- Has fireplace: No
- Common walls with other units/homes: 2+ Common Walls
Interior area
- Total interior livable area: 1,205 sqft
- Finished area above ground: 1,205
- Finished area below ground: 559
Video & virtual tour
Property
Parking
- Total spaces: 1
- Parking features: Off Street, Parking Pad, Assigned
- Has uncovered spaces: Yes
Features
- Levels: Two,2 Storey
- Stories: 1
- Patio & porch: Deck, Enclosed
- Exterior features: Private Entrance, Private Yard
- Fencing: Fenced
Lot
- Features: Back Lane, Back Yard
Details
- Parcel number: 112359704
- Zoning: M-CG d44
Construction
Type & style
- Home type: Townhouse
- Property subtype: Townhouse
Materials
- Stucco, Wood Frame, Wood Siding
- Foundation: Concrete Perimeter
- Roof: Asphalt Shingle
Condition
- New construction: No
- Year built: 1974
Community & HOA
Community
- Features: Park, Playground, Sidewalks, Street Lights
- Subdivision: Bowness
HOA
- Has HOA: Yes
- Amenities included: Visitor Parking
- Services included: Common Area Maintenance, Insurance, Maintenance Grounds, Parking, Professional Management, Reserve Fund Contributions, Snow Removal
- HOA fee: C$347 monthly
Location
- Region: Calgary
Financial & listing details
- Price per square foot: C$323/sqft
- Date on market: 8/20/2026
- Inclusions: N/A
Price history
Price history is unavailable.
Public tax history
Tax history is unavailable.
Climate risks
Neighborhood: Bowness
Nearby schools
GreatSchools rating
No schools nearby
We couldn't find any schools near this home.
- C$425,0003 bd2 ba1.2k sqft6223 SW 31st Ave NW #901, Calgary, AB T3B3X2For Sale
- C$--3 bd2 ba1.3k sqft6223 31st Ave NW #906, Calgary, AB T3B3X2Off Market
- C$525,0002 bd1 ba816 sqft6324 S Bowmont Cres NW, Calgary, AB T3B2H4For Sale

- C$3,495,000-- bd-- ba1.3k sqft6110 Bowwood Dr NW, Calgary, AB T3B2E8For Sale

- C$--4 bd2 ba1.7k sqft6347 Bowview Rd NW, Calgary, AB T3B4L9Off Market
- C$--2 bd1 ba1.3k sqft6347 Bowview Rd NW #2-BEDROOM, Calgary, AB T3B4L9Off Market
- C$--3 bd2 ba1.5k sqft6347 Bowview Rd NW #3-BEDROOM, Calgary, AB T3B4L9Off Market
- C$--2 bd1 ba1.3k sqft6347 Bowview Rd NW #506337, Calgary, AB T3B4L9Off Market
Similar homes
- C$425,0003 bd2 ba1.2k sqft6223 SW 31st Ave NW #901, Calgary, AB T3B 3X2For SaleMLS ID #A2319222, Ray Phung, Associate, Lpt Realty. courtesy of Pillar9 System
- C$374,9002 bd1 ba949 sqft7172 S Coach Hill Rd SW #16, Calgary, AB T3H 1C8For Sale
 MLS ID #A2339090, Bonnie Wilkie, Associate, Cir Realty. courtesy of Pillar9 System
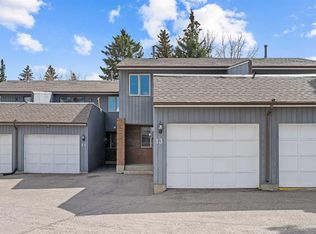
 - C$409,0003 bd2 ba1.1k sqft803 N Varsity Estates Dr NW #13, Calgary, AB T3B 4W5For Sale
 MLS ID #A2337018, Koshy Thomas, Associate, Greater Calgary Real Estate. courtesy of Pillar9 System
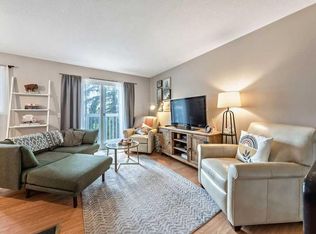
 - C$379,0003 bd2 ba1.2k sqft6630 SE Bowwood Dr NW #3, Calgary, AB T3B 2G9For Sale
 MLS ID #A2331178, Chrissie Worth, Associate, Cir Realty. courtesy of Pillar9 System
 - C$509,9004 bd2 ba994 sqft5126 SW Bowness Rd NW, Calgary, AB T3B 0C2For SaleMLS ID #A2338035, Huaping Gao, Associate, Trec The Real Estate Company. courtesy of Pillar9 System
- C$354,9003 bd2 ba1.1k sqft7172 S Coach Hill Rd SW #141, Calgary, AB T3H 1C8For SaleMLS ID #A2331722, Michele Monteith, Associate, The Real Estate District. courtesy of Pillar9 System
- C$385,0002 bd2 ba1.3k sqft7171 NE Coach Hill Rd SW #2906, Calgary, AB T3H 3R7For SaleMLS ID #A2328585, Leslie Chan, Associate, Re/Max Real Estate (Mountain View). courtesy of Pillar9 System
- C$474,9002 bd3 ba1.3k sqft3541 E 69th St NW, Calgary, AB T3B 6E8For SaleMLS ID #A2337801, Yu Xiang Shi, Broker, Fair Commissions Realty & Property Management. courtesy of Pillar9 System
- C$387,0002 bd3 ba1.3k sqft7171 W Coach Hill Rd SW #3203, Calgary, AB T3H 3R7For SaleMLS ID #A2329938, Luke Spurn, Associate, Royal Lepage Benchmark. courtesy of Pillar9 System
- C$395,0002 bd2 ba959 sqft829 S Coach Bluff Cres SW #205, Calgary, AB T3H 1B1For SaleMLS ID #A2324319, Catalina Suarez-Groen, Associate, Re/Max House Of Real Estate. courtesy of Pillar9 System
- C$525,0002 bd1 ba816 sqft6324 S Bowmont Cres NW, Calgary, AB T3B 2H4For SaleMLS ID #A2334386, Justin Havre, Associate, Exp Realty. courtesy of Pillar9 System
- C$379,9002 bd2 ba1.1k sqft107 Patterson Vw SW, Calgary, AB T3H 3J9For SaleMLS ID #A2319718, Justin Shin, Associate, Cir Realty. courtesy of Pillar9 System
- C$419,9003 bd2 ba1.3k sqft17 SE Patina Park SW, Calgary, AB T3H 3E1For SaleMLS ID #A2327853, Emily Liu, Associate, Homecare Realty Ltd.. courtesy of Pillar9 System
- C$419,9002 bd2 ba1.3k sqft81 S Prominence Vw SW, Calgary, AB T3H 3M8For SaleMLS ID #A2333282, Don Wong, Associate, 2% Realty. courtesy of Pillar9 System
- C$335,0003 bd2 ba1.1k sqft829 S Coach Bluff Cres SW #1101, Calgary, AB T3H 1B1For SaleMLS ID #A2326699, Angel Godson-Onumejor, Broker, Regent Pointe Realty. courtesy of Pillar9 System
- C$399,8882 bd2 ba1.4k sqft7171 Coach Hill Rd W #2504, Calgary, AB T3H 3R7For SaleMLS ID #A2316050, Beverly Marsh, Associate, Cir Realty. courtesy of Pillar9 System
- C$262,0003 bd1 ba983 sqft7734 S Bowness Rd NW #2, Calgary, AB T3B 0H1For SaleMLS ID #A2338015, Seth Allred, Associate, Re/Max House Of Real Estate. courtesy of Pillar9 System
- C$479,0004 bd4 ba1.4k sqft5810 Patina Dr SW #84, Calgary, AB T3H 2Y6For SaleMLS ID #A2336655, Isa Wong, Associate, Kingsland Realty. courtesy of Pillar9 System
- C$439,9003 bd2 ba1.3k sqft1899 SE 45th St NW #407, Calgary, AB T3B 4S3For SaleMLS ID #A2336025, Clarence Kim, Associate, Bow Realty. courtesy of Pillar9 System
- C$420,0002 bd3 ba1.3k sqft122 W Springs Close SW, Calgary, AB T3H 5G7For SaleMLS ID #A2323586, Jason Fraser, Associate, Exp Realty. courtesy of Pillar9 System
