Welcome to exceptional, low-maintenance living in the highly desirable community of PATTERSON! Offering the space, comfort, and functionality of a detached residence, this well-managed complex reflects true pride of ownership while providing rapid access to STONEY TRAIL, BOW TRAIL, SARCEE TRAIL, AND 17 AVENUE SW for seamless commuting. Inside, peace of mind comes standard, as ALL POLY-B WATER LINES HAVE BEEN FULLY REPLACED, completely eliminating water pipe concerns. Upon entry, you are immediately greeted by breathtaking PANORAMIC NORTHERN VIEWS OF THE CALGARY SKYLINE. The main level showcases an UPDATED KITCHEN complete with newer cabinetry, QUARTZ COUNTERTOPS, and newer appliances, which seamlessly overlooks a SUNKEN LIVING ROOM AND DINING AREA highlighted by SOARING VAULTED CEILINGS and an abundance of natural light. The upper level serves as a quiet sanctuary featuring a spacious primary bedroom with a beautifully renovated ENSUITE boasting a modern shower, QUARTZ COUNTERTOP, and LUXURY VINYL PLANK FLOORING. Two additional bedrooms and a fully UPDATED MAIN BATHROOM maintain the same high-standard finishes throughout. Below, the FULLY DEVELOPED WALKOUT BASEMENT expands your functional living space with a large bedroom, full bathroom, and a cozy FIREPLACE. An ideal setup for guests, extended family, or a dedicated home office. Complete with SNOW REMOVAL AND LAWN CARE INCLUDED in your maintenance-free lifestyle, this property delivers a rare blend of scale, view, and location.
For sale
C$479,000
5810 Patina Dr SW #84, Calgary, AB T3H 2Y6
4beds
1,441sqft
Townhouse
Built in 1990
-- sqft lot
$-- Zestimate®
C$332/sqft
C$495/mo HOA
What's special
Updated kitchenNewer cabinetryQuartz countertopsNewer appliancesSoaring vaulted ceilingsAbundance of natural lightSpacious primary bedroom
- 18 days
- 87
- 8
Zillow last checked:
Listing updated:
Listed by:
Isa Wong, Associate,
Kingsland Realty,
Angora Lam, Broker,
Kingsland Realty
Source: courtesy of Pillar9 System,MLS®#: A2336655 Originating MLS®#: Calgary
Originating MLS®#: CalgaryFacts & features
Interior
Bedrooms & bathrooms
- Bedrooms: 4
- Bathrooms: 4
- Full bathrooms: 3
- 1/2 bathrooms: 1
Bedroom
- Level: Upper
- Dimensions: 10`11" x 11`10"
Bedroom
- Level: Upper
- Dimensions: 11`3" x 9`11"
Other
- Level: Upper
- Dimensions: 15`0" x 13`5"
Bedroom
- Level: Basement
- Dimensions: 10`6" x 11`6"
Other
- Level: Main
- Dimensions: 4`10" x 6`4"
Other
- Level: Upper
- Dimensions: 10`11" x 4`11"
Other
- Level: Basement
- Dimensions: 8`10" x 6`1"
Other
- Level: Upper
- Dimensions: 10`11" x 4`11"
Breakfast nook
- Level: Main
- Dimensions: 7`11" x 10`9"
Dining room
- Level: Main
- Dimensions: 10`10" x 11`3"
Foyer
- Level: Main
- Dimensions: 7`10" x 8`8"
Other
- Level: Basement
- Dimensions: 11`6" x 9`0"
Game room
- Level: Basement
- Dimensions: 15`4" x 13`6"
Kitchen
- Level: Main
- Dimensions: 11`11" x 10`2"
Living room
- Level: Main
- Dimensions: 13`10" x 13`2"
Pantry
- Level: Basement
- Dimensions: 12`4" x 13`2"
Storage
- Level: Basement
- Dimensions: 3`2" x 6`5"
Heating
- Forced Air, Natural Gas
Cooling
- None
Appliances
- Included: Dishwasher, Dryer, Garage Control(s), Microwave, Range Hood, Refrigerator, Stove(s), Washer
- Laundry: In Unit
Features
- Bookcases, Breakfast Bar, Central Vacuum, Closet Organizers, Kitchen Island, No Smoking Home, Open Floorplan, Quartz Counters, Vaulted Ceiling(s)
- Basement: Full
- Number of fireplaces: 2
- Fireplace features: Mixed
- Common walls with other units/homes: 2+ Common Walls
Interior area
- Total interior livable area: 1,441 sqft
- Finished area above ground: 1,441
- Finished area below ground: 706
Property
Parking
- Total spaces: 2
- Parking features: Parking Pad, Single Garage Attached, Attached Garage
- Attached garage spaces: 1
- Has uncovered spaces: Yes
Features
- Levels: Two,2 Storey
- Stories: 1
- Patio & porch: Deck, Patio
- Exterior features: Balcony, Tennis Court(s)
- Fencing: None
Lot
- Features: City Lot
Details
- Zoning: M-CG d30
Construction
Type & style
- Home type: Townhouse
- Property subtype: Townhouse
Materials
- Brick, Stucco, Wood Frame
- Foundation: Concrete Perimeter
- Roof: Clay Tile
Condition
- New construction: No
- Year built: 1990
Community & HOA
Community
- Features: Park, Playground, Sidewalks, Street Lights, Tennis Court(s)
- Subdivision: Patterson
HOA
- Has HOA: Yes
- Amenities included: Parking, Snow Removal, Visitor Parking
- Services included: Amenities of HOA/Condo, Caretaker, Common Area Maintenance, Insurance, Maintenance Grounds, Professional Management, Reserve Fund Contributions, Snow Removal, Trash
- HOA fee: C$495 monthly
Location
- Region: Calgary
Financial & listing details
- Price per square foot: C$332/sqft
- Date on market: 8/13/2026
- Inclusions: NA
Price history
Price history is unavailable.
Public tax history
Tax history is unavailable.
Climate risks
Neighborhood: Patterson
Nearby schools
GreatSchools rating
No schools nearby
We couldn't find any schools near this home.
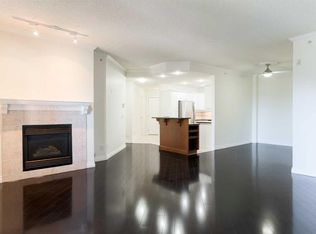
- C$495,0002 bd2 ba1.2k sqft200 E Patina Ct SW #205, Calgary, AB T3H4K9For Sale
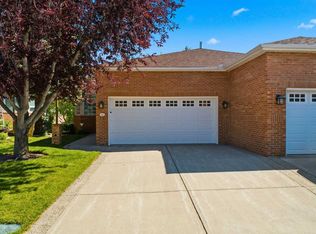
- C$829,9003 bd4 ba1.9k sqft35 W Prominence Path SW, Calgary, AB T3H2W7For Sale

- C$1,098,8903 bd3 ba1.8k sqft60 Prominence Point SW, Calgary, AB T3H3E8For Sale
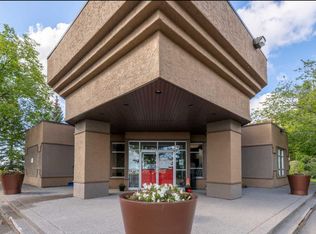
- C$--2 bd3 ba-- sqft122 Village Hts SW #9, Calgary, AB T3H2L2Off Market
Similar homes
- C$424,9003 bd3 ba1.5k sqft3302 E 50th St NW #10, Calgary, AB T3A 2C6For Sale
 MLS ID #A2339827, Tom Styles, Associate, The Real Estate District. courtesy of Pillar9 System
 - C$579,0003 bd3 ba1.5k sqft155 E Prominence Hts SW, Calgary, AB T3H 2Z6For Sale
 MLS ID #A2329508, Lora Greco, Associate, Real Estate Professionals Inc.. courtesy of Pillar9 System
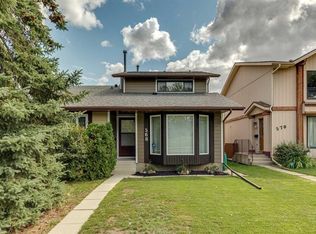
 - C$565,0003 bd4 ba1.5k sqft568 W Strathcona Dr SW, Calgary, AB T3H 1K5For Sale
 MLS ID #A2339626, Susan Penley, Associate, Re/Max House Of Real Estate. courtesy of Pillar9 System
 - C$378,9003 bd2 ba1.2k sqft6223 S 31st Ave NW #605, Calgary, AB T3B 3X2For Sale
 MLS ID #A2329366, Veronika Fauchon Skalska, Associate, Exp Realty. courtesy of Pillar9 System
