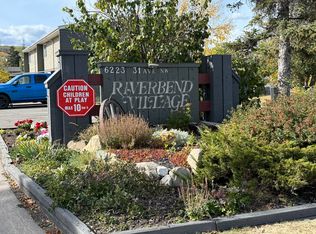
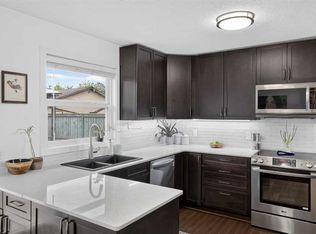
Welcome to Riverbend Village in the heart of Bowness! This beautifully updated END UNIT townhome features 3 bedrooms, 2 full bathrooms, and one of the largest floor plans in the complex. The bright and inviting main floor showcases luxury vinyl plank flooring, fresh paint, updated trim and baseboards, and a spacious living room centered around a charming stone fireplace. The renovated kitchen offers modern cabinetry, ample counter space, and a functional layout that flows seamlessly into the dining area, making it ideal for both everyday living and entertaining. A rare full bathroom on the main level adds convenience and flexibility for guests and daily living. Upstairs, you'll find three generously sized bedrooms, including a spacious primary bedroom with plenty of closet space, along with a second full bathroom. The finished basement provides valuable additional living space with a large recreation room, laundry area, and plenty of storage. As an end unit, this home benefits from additional privacy, extra natural light, and a private fenced backyard perfect for relaxing, gardening, or summer BBQs. An assigned parking stall is conveniently located directly in front of the unit, along with ample visitor parking for guests nearby. Enjoy an unbeatable location just steps from the Bow River pathway system, parks, playgrounds, and green spaces. You're also minutes from Bowness Park, WinSport Canada Olympic Park, Calgary Farmers' Market, shopping, schools, public transit, downtown Calgary, and easy access to the mountains. Move-in ready and offering exceptional value in one of Calgary's most established communities, this is an excellent opportunity for first-time buyers, young families, downsizers, or investors alike.
For sale
C$425,000
6223 SW 31st Ave NW #901, Calgary, AB T3B 3X2
3beds
1,287sqft
Townhouse
Built in 1974
-- sqft lot
$-- Zestimate®
C$330/sqft
C$383/mo HOA
What's special
Luxury vinyl plank flooringFresh paintUpdated trim and baseboardsCharming stone fireplaceRenovated kitchenModern cabinetryAmple counter space
- 74 days
- 43
- 1
Zillow last checked:
Listing updated:
Listed by:
Ray Phung, Associate,
Lpt Realty,
Shawn Getty, Associate,
Lpt Realty
Source: courtesy of Pillar9 System,MLS®#: A2319222 Originating MLS®#: Calgary
Originating MLS®#: CalgaryFacts & features
Interior
Bedrooms & bathrooms
- Bedrooms: 3
- Bathrooms: 2
- Full bathrooms: 2
Bedroom
- Level: Second
- Dimensions: 9`6" x 12`4"
Bedroom
- Level: Second
- Dimensions: 8`3" x 12`4"
Other
- Level: Second
- Dimensions: 15`9" x 13`1"
Other
- Level: Main
- Dimensions: 7`1" x 6`4"
Other
- Level: Second
- Dimensions: 4`11" x 7`5"
Dining room
- Level: Main
- Dimensions: 10`6" x 12`0"
Game room
- Level: Basement
- Dimensions: 17`3" x 11`4"
Kitchen
- Level: Main
- Dimensions: 9`7" x 15`11"
Living room
- Level: Main
- Dimensions: 18`2" x 12`1"
Storage
- Level: Basement
- Dimensions: 6`10" x 16`6"
Heating
- Forced Air, Natural Gas
Cooling
- None
Appliances
- Included: Dishwasher, Dryer, Range Hood, Refrigerator, Stove(s), Washer
- Laundry: In Basement
Features
- No Smoking Home, Open Floorplan, Storage
- Flooring: Ceramic Tile, Laminate, Vinyl
- Windows: Window Coverings
- Basement: Full
- Number of fireplaces: 1
- Fireplace features: Wood Burning
- Common walls with other units/homes: 1 Common Wall,End Unit
Interior area
- Total interior livable area: 1,287 sqft
- Finished area above ground: 1,287
- Finished area below ground: 632
Property
Parking
- Total spaces: 1
- Parking features: Assigned, Stall
Features
- Levels: Two,2 Storey
- Stories: 1
- Patio & porch: Patio
- Exterior features: Private Entrance, Private Yard
- Fencing: Fenced
Lot
- Features: Back Yard, Low Maintenance Landscape
Details
- Zoning: M-CG d44
Construction
Type & style
- Home type: Townhouse
- Property subtype: Townhouse
Materials
- Stucco, Wood Frame, Wood Siding
- Foundation: Concrete Perimeter
- Roof: Asphalt Shingle
Condition
- New construction: No
- Year built: 1974
Community & HOA
Community
- Features: Park, Playground, Sidewalks, Street Lights
- Subdivision: Bowness
HOA
- Has HOA: Yes
- Amenities included: None
- Services included: Common Area Maintenance, Insurance, Parking, Professional Management, Reserve Fund Contributions, Snow Removal, Trash
- HOA fee: C$383 monthly
Location
- Region: Calgary
Financial & listing details
- Price per square foot: C$330/sqft
- Date on market: 6/19/2026
- Inclusions: N/A
Price history
Price history is unavailable.
Public tax history
Tax history is unavailable.
Climate risks
Neighborhood: Bowness
Nearby schools
GreatSchools rating
No schools nearby
We couldn't find any schools near this home.
- C$378,9003 bd2 ba1.2k sqft6223 S 31st Ave NW #605, Calgary, AB T3B3X2For Sale

- C$--3 bd2 ba1.3k sqft6223 31st Ave NW #906, Calgary, AB T3B3X2Off Market
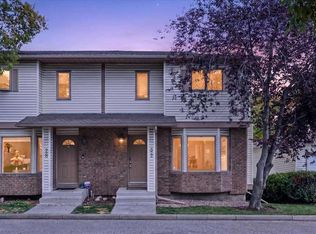
- C$525,0002 bd1 ba816 sqft6324 S Bowmont Cres NW, Calgary, AB T3B2H4For Sale
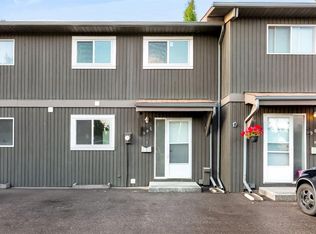
- C$3,395,000-- bd-- ba1.3k sqft6110 Bowwood Dr NW, Calgary, AB T3B2E8For Sale

Similar homes
- C$378,9003 bd2 ba1.2k sqft6223 S 31st Ave NW #605, Calgary, AB T3B 3X2For SaleMLS ID #A2329366, Veronika Fauchon Skalska, Associate, Exp Realty. courtesy of Pillar9 System
- C$450,0002 bd2 ba1.3k sqft32 N Patina Park SW, Calgary, AB T3H 3E1For Sale
 MLS ID #A2340249, Ryan Wood, Associate, Grassroots Realty Group. courtesy of Pillar9 System
 - C$450,0002 bd3 ba1.3k sqft3529 E 69th St NW, Calgary, AB T3B 6E8For Sale
 MLS ID #A2339423, Brett Sowinski, Associate, Re/Max First. courtesy of Pillar9 System
 - C$394,9003 bd2 ba1.1k sqft5340 N 17th Ave SW #905, Calgary, AB T3E 6M3For Sale
 MLS ID #A2337020, Gurpreet Rai, Associate, First Place Realty. courtesy of Pillar9 System
