**OPEN HOUSE Saturday August 22, 12-2pm** This might be one of the best opportunities for both new home owners and savy investors on the market! Tucked away on a quiet cul-de-sac in a peaceful enclave of Bowness, this beautifully renovated 2-bedroom, 1-bathroom home is just half a block from the Bow River and close to playgrounds and schools. The extensive list of upgrades is impressive: the interior was completely taken to the studs and rebuilt with new insulation, drywall and wiring, including a newer 100-amp electrical panel. The kitchen features newer cabinetry, appliances and quartz-like countertops, complemented by newer lighting, hardwood and tile flooring throughout. All windows have been replaced, and the exterior boasts maintenance-free cement composite Hardie Board siding. The gorgeous 3-piece bathroom includes a walk-in shower and all-new finishes, doors and trim throughout. The newer furnace and hot water tank are located in the crawl space, with no basement to maintain. Outside, find a oversized garage in your private, massive, mature-treed and fully fenced yard-an incredible extension of the living space, that features a large composite deck-perfect for summer barbecues, entertaining or relaxing. Beyond the home itself, the 50 X 136 R-C1 Zoned flat lot and exceptional location offer exciting potential for developers or future homeowners looking to build. Bowness continues to revitalize into one of Calgary’s most desirable communities, offering a fantastic blend of established charm and future potential. Enjoy a short drive to downtown, quick access to major roadways in every direction, and an especially easy route west to the mountains. Excellent K–9 schools are nearby, with the University of Calgary and SAIT also just a short drive away. Bike to Bowness Park, the Bow River, extensive pathway systems and Canada Olympic Park, while shopping, restaurants and everyday amenities are all close at hand. A beautifully renovated home, a massive lot, and an outstanding Bowness location make this a rare opportunity for both homeowners and investors/developers. Book your showing with your favourite REALTOR® today!
For sale
C$525,000
6324 S Bowmont Cres NW, Calgary, AB T3B 2H4
2beds
816sqft
Single Family Residence
Built in 1957
6,534 Square Feet Lot
$-- Zestimate®
C$643/sqft
C$-- HOA
What's special
Quiet cul-de-sacNewer lightingOversized garageBeautifully renovated homeMassive lot
- 2 days |
- 25 |
- 2 |
Zillow last checked:
Listing updated:
Listed by:
Justin Havre, Associate,
Exp Realty,
Melissa Shelest, Associate,
Exp Realty
Source: courtesy of Pillar9 System,MLS®#: A2334386 Originating MLS®#: Calgary
Originating MLS®#: CalgaryFacts & features
Interior
Bedrooms & bathrooms
- Bedrooms: 2
- Bathrooms: 1
- Full bathrooms: 1
Other
- Level: Main
- Dimensions: 11`0" x 11`11"
Bedroom
- Level: Main
- Dimensions: 7`10" x 10`10"
Other
- Level: Main
- Dimensions: 6`11" x 8`4"
Dining room
- Level: Main
- Dimensions: 5`11" x 7`3"
Other
- Level: Main
- Dimensions: 2`9" x 4`11"
Kitchen
- Level: Main
- Dimensions: 8`10" x 10`3"
Living room
- Level: Main
- Dimensions: 12`0" x 16`1"
Heating
- Forced Air
Cooling
- None
Appliances
- Included: Dishwasher, Dryer, Electric Oven, Microwave Hood Fan, Refrigerator, Washer
- Laundry: Main Level
Features
- No Smoking Home, See Remarks
- Flooring: Hardwood, Tile
- Windows: Window Coverings
- Basement: Crawl Space
- Has fireplace: No
Interior area
- Total interior livable area: 816 sqft
- Finished area above ground: 816
- Finished area below ground: 291
Video & virtual tour
Property
Parking
- Total spaces: 1
- Parking features: Oversized, Single Garage Detached
- Garage spaces: 1
Features
- Levels: One
- Stories: 1
- Patio & porch: Deck, See Remarks
- Exterior features: Fire Pit, Private Yard
- Fencing: Fenced
- Frontage length: 15.27M 50`1"
Lot
- Size: 6,534 Square Feet
- Features: Back Yard, Cul-De-Sac, Front Yard, Level, Private, Rectangular Lot, See Remarks
Details
- Parcel number: 112014349
- Zoning: R-C1
Construction
Type & style
- Home type: SingleFamily
- Architectural style: Bungalow
- Property subtype: Single Family Residence
Materials
- Composite Siding
- Foundation: Block
- Roof: Asphalt Shingle
Condition
- New construction: No
- Year built: 1957
Community & HOA
Community
- Features: Park, Playground, Sidewalks, Street Lights
- Subdivision: Bowness
HOA
- Has HOA: No
Location
- Region: Calgary
Financial & listing details
- Price per square foot: C$643/sqft
- Date on market: 8/20/2026
- Inclusions: NA
Price history
Price history is unavailable.
Public tax history
Tax history is unavailable.
Climate risks
Neighborhood: Bowness
Nearby schools
GreatSchools rating
No schools nearby
We couldn't find any schools near this home.
- C$425,0003 bd2 ba1.2k sqft6223 SW 31st Ave NW #901, Calgary, AB T3B3X2For Sale
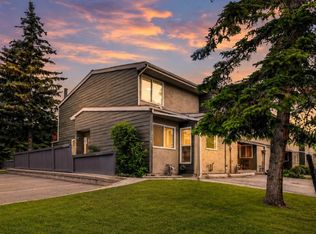
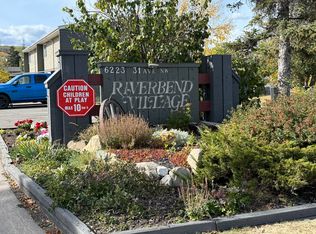
- C$388,9003 bd2 ba1.2k sqft6223 S 31st Ave NW #605, Calgary, AB T3B3X2For Sale

- C$--3 bd2 ba1.3k sqft6223 31st Ave NW #906, Calgary, AB T3B3X2Off Market
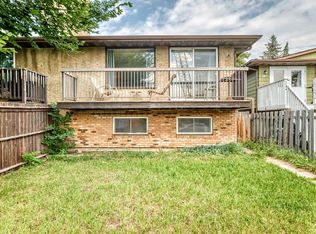
- C$--4 bd2 ba1.7k sqft6347 Bowview Rd NW, Calgary, AB T3B4L9Off Market

- C$--2 bd1 ba1.3k sqft6347 Bowview Rd NW #2-BEDROOM, Calgary, AB T3B4L9Off Market
- C$--3 bd2 ba1.5k sqft6347 Bowview Rd NW #3-BEDROOM, Calgary, AB T3B4L9Off Market
- C$--2 bd1 ba1.3k sqft6347 Bowview Rd NW #506337, Calgary, AB T3B4L9Off Market
- C$2,0003 bd2 ba1.5k sqft6347 Bowview Rd NW #506338, Calgary, AB T3B4L9For Rent
Similar homes
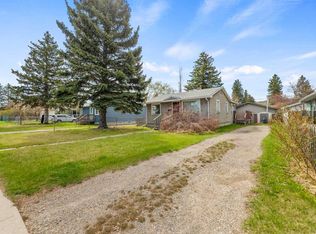
- C$509,9004 bd2 ba994 sqft5126 SW Bowness Rd NW, Calgary, AB T3B 0C2For Sale
 MLS ID #A2338035, Huaping Gao, Associate, Trec The Real Estate Company. courtesy of Pillar9 System
 - C$519,0002 bd1 ba783 sqft6435 N 34th Ave NW, Calgary, AB T3B 1M9For Sale
 MLS ID #A2310470, Paul Lehmann, Associate, Trec The Real Estate Company. courtesy of Pillar9 System
 - C$524,9004 bd2 ba891 sqft7804 S 34th Ave NW, Calgary, AB T3B 1P3For Sale
 MLS ID #A2327515, Ken Richter, Associate, Re/Max House Of Real Estate. courtesy of Pillar9 System
 - C$529,8001 bd1 ba932 sqft6503 N 33rd Ave NW, Calgary, AB T3B 1K9For Sale
 MLS ID #A2284959, Richard Zywotkiewicz, Associate, First Place Realty. courtesy of Pillar9 System
 - C$388,9003 bd2 ba1.2k sqft6223 S 31st Ave NW #605, Calgary, AB T3B 3X2For SaleMLS ID #A2329366, Veronika Fauchon Skalska, Associate, Exp Realty. courtesy of Pillar9 System
- C$560,0002 bd1 ba864 sqft8348 S Bowness Rd NW, Calgary, AB T3B 0H6For SaleMLS ID #A2332229, John Norrie, Associate, Maxwell Canyon Creek. courtesy of Pillar9 System
- C$700,0002 bd1 ba775 sqft6131 N 33rd Ave NW, Calgary, AB T3B 1K6For SaleMLS ID #A2335762, Graham Doody, Associate, Cir Realty. courtesy of Pillar9 System
- C$519,9002 bd3 ba858 sqft3130 Thirsk St NW #415, Calgary, AB T3B 6H4For SaleCentury 21 Canada
- C$700,0003 bd1 ba1k sqft198 E Bow Green Cres NW, Calgary, AB T3B 4R8For SaleMLS ID #A2338294, Laura Brucker , Associate, Cir Realty. courtesy of Pillar9 System
- C$700,0004 bd2 ba881 sqft6127 N 33rd Ave NW, Calgary, AB T3B 1K6For SaleMLS ID #A2335311, Graham Doody, Associate, Cir Realty. courtesy of Pillar9 System
- C$544,0004 bd2 ba963 sqft5233 NE 17th Ave NW, Calgary, AB T3B 4N6For SaleMLS ID #A2331856, Jason Streich, Associate, Real Broker. courtesy of Pillar9 System
- C$524,9003 bd2 ba1k sqft7622 S 34th Ave NW, Calgary, AB T3B 1N6For SaleMLS ID #A2328714, Ken Richter, Associate, Re/Max House Of Real Estate. courtesy of Pillar9 System
- C$529,9004 bd2 ba1k sqft7341 SE 36th Ave NW, Calgary, AB T3B 1V1For SaleMLS ID #A2333288, Samuel Coyne, Associate, Exp Realty. courtesy of Pillar9 System
- C$529,9004 bd2 ba1k sqft7343 S 36th Ave NW, Calgary, AB T3B 1V1For SaleMLS ID #A2333323, Samuel Coyne, Associate, Exp Realty. courtesy of Pillar9 System
- C$630,0003 bd2 ba916 sqft35 Beaupre Cres N, Calgary, AB T3B 2S9For SaleMLS ID #A2316011, Wesley Boles, Associate, Re/Max Real Estate Central Alberta. courtesy of Pillar9 System
- C$599,9004 bd2 ba1k sqft7615 N 36th Ave NW, Calgary, AB T3B 1V2For SaleMLS ID #A2308209, Enzo Dipietro, Associate, Re/Max House Of Real Estate. courtesy of Pillar9 System
- C$374,9002 bd1 ba949 sqft7172 S Coach Hill Rd SW #16, Calgary, AB T3H 1C8For SaleMLS ID #A2339090, Bonnie Wilkie, Associate, Cir Realty. courtesy of Pillar9 System
- C$519,9002 bd3 ba858 sqft3130 W Thirsk St NW #415, Calgary, AB T3B 6H4For SaleMLS ID #A2333457, Jennifer Rekrutiak, Associate, Century 21 Bamber Realty Ltd.. courtesy of Pillar9 System
- C$594,9003 bd2 ba1k sqft7609 N 36th Ave NW, Calgary, AB T3B 1V2For SaleMLS ID #A2320181, Richard Zywotkiewicz, Associate, First Place Realty. courtesy of Pillar9 System
- C$509,9002 bd3 ba930 sqft3130 S Thirsk St NW #408, Calgary, AB T3B 6H4For SaleMLS ID #A2333025, David Williams, Associate, Royal Lepage Solutions. courtesy of Pillar9 System
