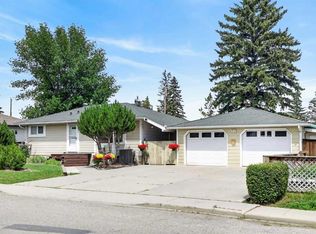
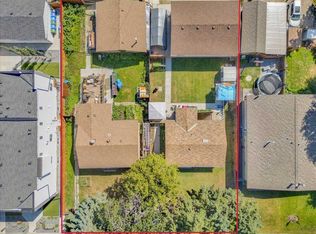
Looking for a property that's better than buying an attached half duplex? Welcome to a nicely renovated 3 bedroom bungalow on a huge 68ft frontage lot, including a bonus: a one-bedroom LEGAL lower suite!! The upstairs was recently renovated featuring new carpeting in all 3 bedrooms and an updated 4-pce bathroom. The lower level was also recently renovated. The lower legal suite has an existing tenant at $1,195/month including utilities and they are on a lease until August 31, 2026 (rent could be increased) and the tenant would like to stay. The upstairs also features real hardwood floors in the living areas and tile flooring in the kitchen. This property is a great first home with income potential or an excellent revenue producing property. Located on a quiet street in the heart of the great inner city community of Bowness!! Fantastic location, close to Trinity Hills box stores and Superstore, only 8-10 minutes to U of C, a short commute to downtown and easy access west to the mountains! Hurry on this great revenue producing property!!!
For sale
C$509,900
7804 S 34th Ave NW, Calgary, AB T3B 1P3
4beds
891sqft
Single Family Residence
Built in 1963
5,662 Square Feet Lot
$-- Zestimate®
C$572/sqft
C$-- HOA
What's special
One-bedroom legal lower suiteQuiet street
- 64 days
- 48
- 6
Zillow last checked:
Listing updated:
Listed by:
Ken Richter, Associate,
Re/Max House Of Real Estate
Source: courtesy of Pillar9 System,MLS®#: A2327515 Originating MLS®#: Calgary
Originating MLS®#: CalgaryFacts & features
Interior
Bedrooms & bathrooms
- Bedrooms: 4
- Bathrooms: 2
- Full bathrooms: 2
Other
- Level: Main
- Dimensions: 10`6" x 9`11"
Bedroom
- Level: Main
- Dimensions: 11`11" x 7`11"
Bedroom
- Level: Main
- Dimensions: 11`6" x 7`11"
Bedroom
- Level: Lower
- Dimensions: 19`7" x 8`7"
Other
- Level: Main
Other
- Level: Lower
Eat in kitchen
- Level: Main
- Dimensions: 13`9" x 11`5"
Other
- Level: Lower
- Dimensions: 5`0" x 3`4"
Game room
- Level: Lower
- Dimensions: 25`1" x 10`2"
Kitchen
- Level: Lower
- Dimensions: 10`10" x 9`5"
Living room
- Level: Main
- Dimensions: 14`2" x 13`5"
Heating
- Forced Air, Natural Gas
Cooling
- Central Air
Appliances
- Included: Dishwasher, Electric Stove, Garage Control(s), Refrigerator, Washer/Dryer
- Laundry: In Basement, In Unit, Main Level
Features
- See Remarks
- Flooring: Carpet, Ceramic Tile, Hardwood
- Basement: Full
- Has fireplace: No
Interior area
- Total interior livable area: 891.98 sqft
- Finished area above ground: 891
- Finished area below ground: 835
Property
Parking
- Total spaces: 2
- Parking features: Parking Pad
- Has uncovered spaces: Yes
Features
- Levels: One
- Stories: 1
- Patio & porch: See Remarks
- Exterior features: Private Yard
- Fencing: Fenced
- Frontage length: 20.75M 68`1"
Lot
- Size: 5,662 Square Feet
- Features: Back Lane, Back Yard, Fruit Trees/Shrub(s), Irregular Lot, Landscaped, Reverse Pie Shaped Lot, Treed
Details
- Parcel number: 112053872
- Zoning: R-C1
Construction
Type & style
- Home type: SingleFamily
- Architectural style: Bungalow
- Property subtype: Single Family Residence
Materials
- Stucco, Wood Frame, Wood Siding
- Foundation: Concrete Perimeter
- Roof: Asphalt Shingle
Condition
- New construction: No
- Year built: 1963
Community & HOA
Community
- Features: Playground
- Subdivision: Bowness
HOA
- Has HOA: No
Location
- Region: Calgary
Financial & listing details
- Price per square foot: C$572/sqft
- Date on market: 7/20/2026
- Inclusions: N/A
Price history
Price history is unavailable.
Public tax history
Tax history is unavailable.
Climate risks
Neighborhood: Bowness
Nearby schools
GreatSchools rating
No schools nearby
We couldn't find any schools near this home.
Similar homes
- C$749,9004 bd2 ba879 sqft8008 S 36th Ave NW, Calgary, AB T3B 1V9For Sale
 MLS ID #A2329770, Ken Richter, Associate, Re/Max House Of Real Estate. courtesy of Pillar9 System
 - C$625,0004 bd2 ba881 sqft6127 N 33rd Ave NW, Calgary, AB T3B 1K6For Sale
 MLS ID #A2335311, Graham Doody, Associate, Cir Realty. courtesy of Pillar9 System
 - C$479,9004 bd2 ba994 sqft5126 SW Bowness Rd NW, Calgary, AB T3B 0C2For Sale
 MLS ID #A2338035, Huaping Gao, Associate, Trec The Real Estate Company. courtesy of Pillar9 System
 - C$499,9004 bd3 ba1k sqft272 N Huntington Close NE, Calgary, AB T2K 5B3For Sale
 MLS ID #A2332375, Jessica Chan, Broker, Jessica Chan Real Estate & Management Inc.. courtesy of Pillar9 System
