A rare opportunity to own a true purpose-built four-plex on a large lot in Bowness. Designed as four self-contained residences, the property features a four-corner layout with two units at the front and two at the rear, each with its own private entrance and functional two-level floor plan. Every unit offers a kitchen and living room on the main level, with two bedrooms, laundry and 1 bathroom downstairs, providing tenants with excellent separation between living and sleeping spaces. Each residence has its own furnace and hot water tank and is separately metered for gas and electricity, with tenants paying their own utilities. All four units also feature a private balcony and fully fenced yard, a major advantage for tenants with children or pets. The property includes rear parking for four vehicles, a storage shed, a roof replaced in 2016 and two recently replaced hot water tanks. Currently fully rented and generating $6,800 per month in rental income. Conveniently located close to transit, schools and shopping, helping attract a wide range of renters. A strong long-term investment in an established Calgary community with four purpose-built rental units and excellent tenant amenities.
For sale
C$1,299,000
7726 & 7728 34th Ave NW, Calgary, AB T3B 1N6
--beds
--baths
1,986sqft
Quadruplex
Built in 1969
-- sqft lot
$-- Zestimate®
C$654/sqft
C$-- HOA
What's special
Private entranceFunctional two-level floor planPrivate balconyFully fenced yardStorage shed
- 26 days
- 8
- 0
Zillow last checked:
Listing updated:
Listed by:
Andrew Jones, Associate,
Cir Realty,
Glen Godlonton, Associate,
Cir Realty
Source: courtesy of Pillar9 System,MLS®#: A2341586 Originating MLS®#: Calgary
Originating MLS®#: CalgaryFacts & features
Interior
Heating
- Forced Air, Natural Gas
Features
- Basement: Full
Interior area
- Total interior livable area: 1,986 sqft
Property
Parking
- Total spaces: 4
- Parking features: Alley Access
Features
- Patio & porch: Balcony(s)
- Frontage length: 19.24M 63`2"
Lot
- Size: 7,405 Square Feet
Details
- Parcel number: 112534534
- Zoning: M-C1
Construction
Type & style
- Home type: MultiFamily
- Property subtype: Quadruplex
Materials
- Stucco, Wood Frame
- Foundation: Concrete Perimeter
Condition
- New construction: No
- Year built: 1969
Community & HOA
Community
- Subdivision: Bowness
Location
- Region: Calgary
Financial & listing details
- Price per square foot: C$654/sqft
- Date on market: 9/1/2026
- Inclusions: Fridge (4), Stove (4), Hood fan (1), OTR Microwave (3), Washer (4), Dryer (4)
Price history
Price history is unavailable.
Public tax history
Tax history is unavailable.
Climate risks
Neighborhood: Bowness
Nearby schools
GreatSchools rating
No schools nearby
We couldn't find any schools near this home.
Similar homes
- C$1,275,0008 bd4 ba1.8k sqft3222/3224 W 14th St NW, Calgary, AB T2K 1H8For Sale
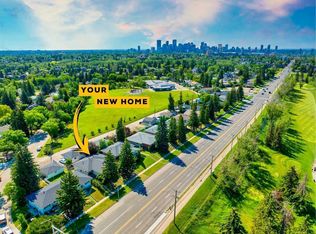 MLS ID #A2344278, Dusko Sremac, Associate, Real Broker. courtesy of Pillar9 System
 - C$1,195,5006 bd3 ba1.9k sqft9120 S 48th Ave NW, Calgary, AB T3B 2B2For Sale
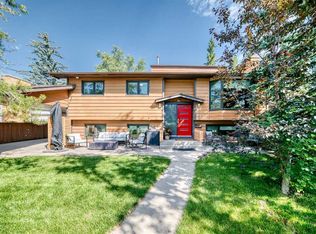 MLS ID #A2337039, Jeff Pilon, Associate, Re/Max House Of Real Estate. courtesy of Pillar9 System
 - C$1,190,0006 bd4 ba1.9k sqft2029 & 2031 E 35th St SW, Calgary, AB T3E 2X5For Sale
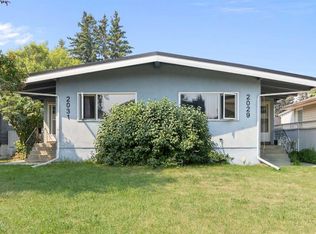 MLS ID #A2334415, Al Dharamsi, Associate, Re/Max Complete Realty. courtesy of Pillar9 System
 - C$1,349,000-- bd-- ba1.9k sqft14 Rosetree Cres NW, Calgary, AB T2K 1M9For Sale
 MLS ID #A2332942, Michael Bussoli, Associate, Real Broker. courtesy of Pillar9 System
