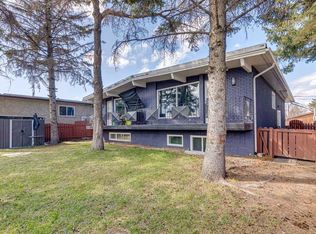
Exceptional Turnkey Fourplex Investment in Bowness! Rare opportunity to acquire a fully rented, income-producing fourplex in one of Calgary’s most desirable and established communities. This well-maintained property features two renovated 3-bedroom main-floor units and two legal 2-bedroom basement suites with oversized windows and abundant natural light. Each suite offers a spacious open-concept layout, generous living areas, ample storage, and its own private laundry facilities. With over 3,900 sq. ft. of developed living space and four high-efficiency furnaces, this property is designed for reliable, low-maintenance ownership. Long-term, respectful tenants are already in place and have expressed interest in remaining, providing immediate and stable cash flow for investors. Significant recent upgrades include full renovations to the main-floor units, while the lower suites remain in excellent condition. Ideally located near schools, shopping, public transit, Bowness Park, the Farmers’ Market, and the Bow River, with quick access to downtown Calgary and the Rocky Mountains. Situated outside the flood zone, this is an outstanding opportunity to secure a quality multi-family asset with strong rental appeal and long-term growth potential. A truly turnkey addition to any investment portfolio.
For sale
C$1,150,000
7407 36th Ave NW, Calgary, AB T3B 1V2
10beds
2,017sqft
Duplex
Built in 1969
-- sqft lot
$-- Zestimate®
C$570/sqft
C$-- HOA
What's special
- 19 hours
- 3
- 2
Zillow last checked:
Listing updated:
Listed by:
Viral Patel, Associate,
Coldwell Banker Yad Realty,
Satbir Uppal, Associate,
Coldwell Banker Yad Realty
Source: courtesy of Pillar9 System,MLS®#: A2356467 Originating MLS®#: Calgary
Facts & features
Interior
Bedrooms & bathrooms
- Bedrooms: 10
- Bathrooms: 4
- Full bathrooms: 4
Bedroom
- Level: Main
- Dimensions: 10`0" x 8`0"
Other
- Level: Main
- Dimensions: 10`0" x 12`6"
Bedroom
- Level: Lower
- Dimensions: 8`9" x 11`11"
Bedroom
- Level: Lower
- Dimensions: 9`5" x 11`11"
Bedroom
- Level: Main
- Dimensions: 8`11" x 12`6"
Bedroom
- Level: Main
- Dimensions: 8`11" x 12`6"
Bedroom
- Level: Main
- Dimensions: 10`1" x 7`11"
Other
- Level: Main
- Dimensions: 10`0" x 12`5"
Bedroom
- Level: Lower
- Dimensions: 8`10" x 12`0"
Bedroom
- Level: Lower
- Dimensions: 9`5" x 11`11"
Other
- Level: Main
- Dimensions: 5`6" x 9`5"
Other
- Level: Lower
- Dimensions: 5`5" x 9`5"
Other
- Level: Main
- Dimensions: 5`6" x 11`9"
Other
- Level: Lower
- Dimensions: 5`6" x 9`3"
Dining room
- Level: Main
- Dimensions: 8`11" x 7`7"
Dining room
- Level: Lower
- Dimensions: 9`1" x 7`3"
Other
- Level: Lower
- Dimensions: 9`7" x 10`3"
Other
- Level: Lower
- Dimensions: 9`8" x 10`5"
Game room
- Level: Lower
- Dimensions: 12`10" x 22`0"
Game room
- Level: Lower
- Dimensions: 12`10" x 15`1"
Kitchen
- Level: Main
- Dimensions: 9`11" x 11`6"
Kitchen
- Level: Lower
- Dimensions: 10`1" x 10`10"
Kitchen
- Level: Main
- Dimensions: 10`1" x 11`6"
Kitchen
- Level: Lower
- Dimensions: 9`9" x 10`11"
Laundry
- Level: Main
- Dimensions: 5`6" x 5`11"
Laundry
- Level: Main
- Dimensions: 5`6" x 5`11"
Living room
- Level: Main
- Dimensions: 13`2" x 14`2"
Living room
- Level: Main
- Dimensions: 13`3" x 21`7"
Pantry
- Level: Lower
- Dimensions: 5`4" x 5`8"
Walk in closet
- Level: Lower
- Dimensions: 5`7" x 4`8"
Heating
- High Efficiency, Natural Gas
Cooling
- None
Appliances
- Included: Dishwasher, Dryer, Electric Stove, Refrigerator, Washer
- Laundry: In Basement, Upper Level
Features
- Separate Entrance
- Flooring: Laminate
- Windows: Window Coverings
- Basement: Full
- Has fireplace: No
- Common walls with other units/homes: 1 Common Wall
Interior area
- Total interior livable area: 2,017 sqft
- Finished area above ground: 2,017
- Finished area below ground: 1,922
Video & virtual tour
Property
Parking
- Total spaces: 4
- Parking features: Alley Access, Parking Pad
- Has uncovered spaces: Yes
Features
- Levels: One,1 and Half Storey
- Stories: 1.5
- Patio & porch: None
- Exterior features: Balcony
- Fencing: None
- Frontage length: 15.24M 50`0"
Lot
- Size: 6,098 Square Feet
- Features: Back Yard, Front Yard
Details
- Parcel number: 112197489
- Zoning: RC-2
Construction
Type & style
- Home type: MultiFamily
- Property subtype: Duplex
- Attached to another structure: Yes
Materials
- Concrete
- Foundation: Brick/Mortar
- Roof: Asphalt Shingle
Condition
- New construction: No
- Year built: 1969
Community & HOA
Community
- Subdivision: Bowness
HOA
- Has HOA: No
Location
- Region: Calgary
Financial & listing details
- Price per square foot: C$570/sqft
- Date on market: 11/3/2026
- Inclusions: n/a
Price history
Price history is unavailable.
Public tax history
Tax history is unavailable.
Climate risks
Neighborhood: Bowness
Nearby schools
GreatSchools rating
No schools nearby
We couldn't find any schools near this home.
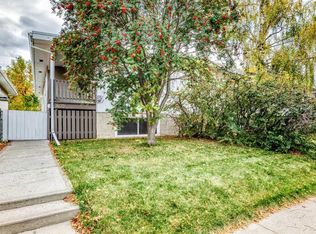
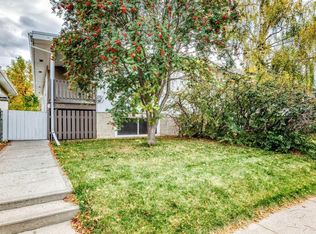
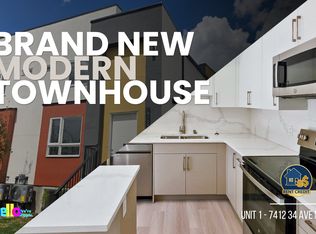
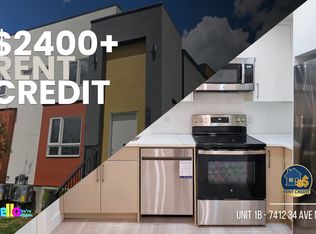
Similar homes
- C$1,195,0007 bd4 ba2.1k sqft16 W Grove Line SW, Calgary, AB T3H 4B5For Sale
 MLS ID #A2355697, Uche Adiele, Associate, Lpt Realty. courtesy of Pillar9 System
- C$1,168,9958 bd4 ba1.8k sqft4210 Richmond Rd SW, Calgary, AB T3E 4P3For Sale
 MLS ID #A2305928, David Lofthaug, Broker, Bode Platform Inc.. courtesy of Pillar9 System
- C$1,399,90010 bd4 ba1.8k sqft30/32 W Dalton Bay NW, Calgary, AB T3A 1H8For Sale
 MLS ID #A2349383, Rahim Damji, Broker, Propzap Realty. courtesy of Pillar9 System
- C$1,175,0008 bd4 ba2.6k sqft203 N 42nd Ave SW, Calgary, AB T2S 1A7For Sale
 MLS ID #A2348856, Karlee Mushie, Associate, Remax Innovations. courtesy of Pillar9 System
