WELCOME TO THIS EXCEPTIONAL HOME in the sought-after NW community of Evanston, offering over 3,600 sq ft of beautifully designed living space on a prime corner lot. Blending style, space, and versatility, this impressive property is perfect for growing families, multi-generational living and offers many options. The OPEN-CONCEPT main floor is filled with natural light and showcases a stunning fireplace feature wall, large windows, and a gourmet kitchen complete with an expansive quartz WATERFALL ISLAND, walk-through pantry, and premium finishes. A MAIN FLOOR BEDROOM WITH A FULL BATH adds flexibility for guests, a home office, or extended family. Upstairs, you’ll find FOUR spacious bedrooms, including a luxurious primary retreat with a spa-inspired 5-piece ensuite, an additional 5-piece bathroom, and a large bright BONUS ROOM —perfect for relaxing or entertaining. It has a fully finished 2-bedroom legal basement and may also be used as a private space for extended family. Featuring a modern custom kitchen, stainless steel appliances, stylish accent wall, and generous living and dining areas, this space is thoughtfully designed for comfort and functionality. This home is LOADED WITH UPGRADES, including designer light fixtures, 5-inch baseboards, and high-end finishes throughout. Outside, enjoy a large, low-maintenance concrete backyard—ideal for entertaining—plus an EXTENDED FRONT CONCRETE PAD providing additional parking alongside the double garage. With 7 BEDROOMS, 4 bathrooms, ample parking, and endless flexibility, this is a rare opportunity to own a truly versatile and upgraded home in one of Calgary’s most desirable communities. This is a turn-key home and OFFERS SO MANY OPTIONS.. You will love to make this your home!
For sale
C$929,500
168 E Evansfield Close NW, Calgary, AB T3P 1V6
7beds
2,568sqft
Single Family Residence
Built in 2021
4,791 Square Feet Lot
$-- Zestimate®
C$362/sqft
C$-- HOA
What's special
Prime corner lotOpen-concept main floorFilled with natural lightStunning fireplace feature wallLarge windowsGourmet kitchenExpansive quartz waterfall island
- 23 hours
- 0
- 0
Zillow last checked:
Listing updated:
Listed by:
Noorin Nurani, Associate,
Cir Realty
Source: courtesy of Pillar9 System,MLS®#: A2354295 Originating MLS®#: Calgary
Facts & features
Interior
Bedrooms & bathrooms
- Bedrooms: 7
- Bathrooms: 4
- Full bathrooms: 4
Bedroom
- Level: Main
- Dimensions: 9`1" x 10`9"
Bedroom
- Level: Second
- Dimensions: 13`9" x 13`5"
Bedroom
- Level: Second
- Dimensions: 10`1" x 15`1"
Bedroom
- Level: Second
- Dimensions: 10`7" x 10`5"
Other
- Level: Second
- Dimensions: 13`0" x 17`3"
Bedroom
- Level: Basement
- Dimensions: 9`9" x 10`3"
Bedroom
- Level: Basement
- Dimensions: 11`5" x 11`8"
Other
- Level: Main
- Dimensions: 7`6" x 4`9"
Other
- Level: Second
- Dimensions: 10`6" x 7`6"
Other
- Level: Basement
- Dimensions: 8`5" x 4`9"
Other
- Level: Second
- Dimensions: 11`6" x 11`4"
Family room
- Level: Second
- Dimensions: 13`9" x 12`4"
Foyer
- Level: Main
- Dimensions: 7`8" x 9`5"
Laundry
- Level: Second
- Dimensions: 5`3" x 7`2"
Walk in closet
- Level: Second
- Dimensions: 12`0" x 4`9"
Heating
- ENERGY STAR Qualified Equipment, Fireplace(s), Forced Air
Cooling
- ENERGY STAR Qualified Equipment
Appliances
- Included: Dishwasher, Gas Cooktop, Microwave, Range Hood, Refrigerator, Washer/Dryer
- Laundry: In Basement, Upper Level
Features
- Chandelier, Double Vanity, High Ceilings, Kitchen Island, No Animal Home, No Smoking Home, Open Floorplan, Pantry, Quartz Counters, Separate Entrance
- Flooring: Carpet, Ceramic Tile
- Windows: Window Coverings
- Basement: Full
- Number of fireplaces: 1
- Fireplace features: Family Room, Gas
Interior area
- Total interior livable area: 2,568 sqft
- Finished area above ground: 1,138
- Finished area below ground: 1,036
Video & virtual tour
Property
Parking
- Total spaces: 8
- Parking features: Additional Parking, Double Garage Attached, See Remarks
- Attached garage spaces: 2
Features
- Levels: Two,2 Storey
- Stories: 1
- Patio & porch: Other
- Exterior features: Barbecue, Private Entrance, Private Yard
- Fencing: Fenced
- Frontage length: 3.05M 10`0"
Lot
- Size: 4,791 Square Feet
- Features: Back Yard, Corner Lot, Low Maintenance Landscape, Paved
Details
- Additional structures: 2 Storey
- Parcel number: 112155480
- Zoning: R-1N
Construction
Type & style
- Home type: SingleFamily
- Property subtype: Single Family Residence
Materials
- Vinyl Siding
- Foundation: Concrete Perimeter
- Roof: Asphalt Shingle
Condition
- New construction: No
- Year built: 2021
Details
- Builder name: Nuvista Homes
Community & HOA
Community
- Features: Playground
- Subdivision: Evanston
HOA
- Has HOA: No
Location
- Region: Calgary
Financial & listing details
- Price per square foot: C$362/sqft
- Date on market: 10/23/2026
- Inclusions: n/a
Price history
Price history is unavailable.
Public tax history
Tax history is unavailable.
Climate risks
Neighborhood: Evanston
Nearby schools
GreatSchools rating
No schools nearby
We couldn't find any schools near this home.
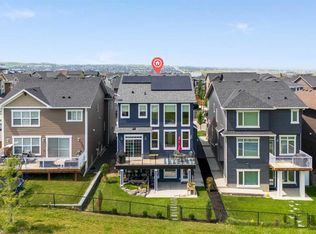
- C$1,150,0004 bd4 ba2.3k sqft195 E Evansfield Close NW, Calgary, AB T3P1V7For Sale
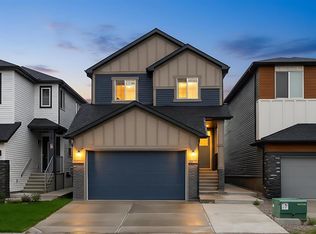
- C$789,0005 bd4 ba2k sqft154 Amblehurst Way NW, Calgary, AB T3P2A1For Sale
- C$--2 bd1 ba897 sqft130 Amblehurst Way NW, Calgary, AB T3P1W8Off Market
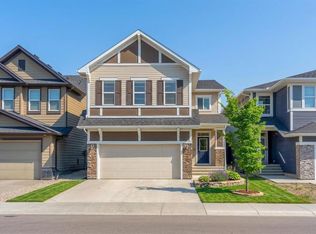
- C$949,0005 bd4 ba2.7k sqft40 S Evansfield Mnr NW, Calgary, AB T3P1J9For Sale
Similar homes
- C$939,0004 bd3 ba2.4k sqft81 E Carringvue Mnr NW, Calgary, AB T3P 1L7For Sale
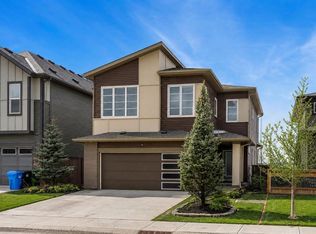 MLS ID #A2351633, Harpreet Maan, Associate, Royal Lepage Metro. courtesy of Pillar9 System
- C$859,5006 bd4 ba2.3k sqft69 SW Amblehurst Way NW, Calgary, AB T3P 2A2For Sale
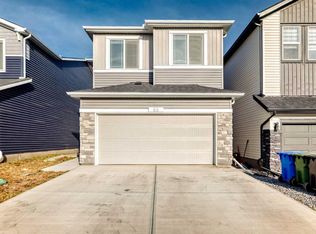 MLS ID #A2345719, Emmanuel Odih, Associate, Urban-Realty.Ca. courtesy of Pillar9 System
- C$789,0005 bd4 ba2k sqft154 Amblehurst Way NW, Calgary, AB T3P 2A1For SaleMLS ID #A2344819, Ayo Olajide, Associate, Real Broker. courtesy of Pillar9 System
- C$839,9005 bd4 ba2.3k sqft101 S Howse Cmn NE, Calgary, AB T3P 1L2For Sale
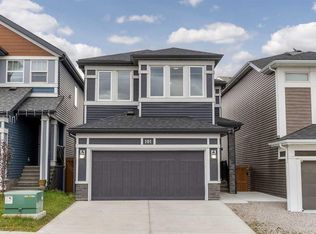 MLS ID #A2350541, Daniela Palacio, Associate, Cir Realty. courtesy of Pillar9 System
