THE BEST PRICED WALK-OUT HOME BACKING DIRECTLY ONTO GREEN SPACE & PARK PATHWAYS! Welcome to this exceptional 2-storey detached residence in the coveted NW Calgary community of Evanston. Boasting over 2,751 SF of beautifully designed above-grade living space plus a fully finished walkout basement, this pristine 5-bedroom, 3.5-bathroom home offers the perfect blend of luxury, functionality, and location. The main floor features a seamless open-concept layout designed for both comfortable family living and grand entertaining. A spacious front flex room makes for the perfect home office, leading into a sun-drenched living area. The chef-inspired kitchen is a true showstopper, complete with premium built-in appliances, ample cabinetry, and a gorgeous leathered granite island as the centerpiece. The adjacent dining area opens directly onto a massive rear deck an idyllic setting for summer BBQs while enjoying peaceful, unobstructed views of the park. Upstairs, a massive bonus room serves as the ideal family lounge. The upper level hosts 4 incredibly generous bedrooms, including a luxurious primary suite with a 5-piece ensuite and walk-in closet. In a rare and highly functional design, every single one of the 3 additional upper bedrooms also features its own private walk-in closet! The fully finished walkout basement expands your living options significantly. It features a large recreation room, a sleek wet bar, a full bathroom, and a spacious 5th bedroom making it the ultimate setup for guests, extended family, or an entertainment hub. Step outside to your covered lower patio and enjoy immediate access to the community's pathway system. Perfectly positioned just minutes from top schools, shopping, playgrounds, and major routes including Stoney Trail. This is an incredible opportunity to own a turnkey, large-scale family home in one of the North's most desirable communities. Book your private showing today!
For sale
C$949,000
40 Evansfield Mnr NW, Calgary, AB T3P 1J9
5beds
2,751sqft
Single Family Residence
Built in 2018
3,920 Square Feet Lot
$-- Zestimate®
C$345/sqft
C$-- HOA
What's special
Fully finished walkout basementSeamless open-concept layoutAmple cabinetry
- 3 days
- 1
- 0
Zillow last checked:
Listed by:
Harman Powar,
Century 21 Canada
Source: Century 21 Canada,MLS®#: A2347780
Facts & features
Interior
Bedrooms & bathrooms
- Bedrooms: 5
- Bathrooms: 4
- Full bathrooms: 3
- 1/2 bathrooms: 1
Heating
- Has Heating (Unspecified Type)
Features
- Basement: yes
- Has fireplace: Yes
Interior area
- Total structure area: 2,751
- Total interior livable area: 2,751 sqft
Property
Parking
- Parking features: DOUBLE GARAGE ATTACHED
- Has garage: Yes
Lot
- Size: 3,920 Square Feet
Construction
Type & style
- Home type: SingleFamily
- Property subtype: Single Family Residence
Condition
- Year built: 2018
Community & HOA
Location
- Region: Calgary
Financial & listing details
- Price per square foot: C$345/sqft
- Date on market: 9/25/2026
- Lease term: Contact For Details
Price history
Price history is unavailable.
Public tax history
Tax history is unavailable.
Climate risks
Neighborhood: Evanston
Nearby schools
GreatSchools rating
No schools nearby
We couldn't find any schools near this home.

Similar homes
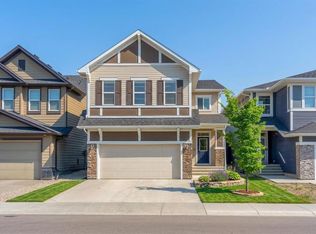
- C$949,0005 bd4 ba2.7k sqft40 S Evansfield Mnr NW, Calgary, AB T3P 1J9For Sale
 MLS ID #A2347780, Harman Powar, Associate, Century 21 Bravo Realty. courtesy of Pillar9 System
 - C$949,9004 bd3 ba2.4k sqft81 E Carringvue Mnr NW, Calgary, AB T3P 1L7For Sale
 MLS ID #A2333934, Harpreet Maan, Associate, Royal Lepage Metro. courtesy of Pillar9 System
 - C$999,9995 bd4 ba2.6k sqft101 E Evansborough Grn NW, Calgary, AB T3P 0M8For Sale
 MLS ID #A2332317, Deonte Doslov-Doctor, Associate, Maxwell Capital Realty. courtesy of Pillar9 System
 - C$978,0005 bd4 ba2.4k sqft107 S Sage Bluff Grn NW, Calgary, AB T3R 0X9For Sale
 MLS ID #A2322656, Warren Wong, Associate, Real Broker. courtesy of Pillar9 System
