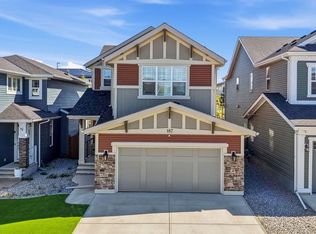
Welcome to this exceptional Evanston residence offering nearly 3,500 sq. ft. of professionally developed living space, thoughtfully designed for large or multi-generational families. With seven bedrooms, nine-foot ceilings on all three levels and a rare residential elevator connecting each floor, this home delivers an impressive combination of space, functionality and accessibility.From the moment you enter, the home makes a refined first impression with soaring ceilings, elegant luxury vinyl plank flooring and a bright, thoughtfully designed interior. A main-floor bedroom and full bathroom provide exceptional flexibility for overnight guests, aging parents or family members seeking the ease of single-level living. The beautifully appointed kitchen is the centrepiece of the main floor, featuring rich cabinetry, granite countertops, a striking stainless steel appliance package and generous workspace for both everyday meals and effortless entertaining. Its open-concept design creates a seamless connection to the dining and living areas, allowing the entire space to feel expansive, polished and welcoming. The adjoining dining area extends naturally onto the rear deck and into the fully hardscaped backyard, creating a sophisticated outdoor setting designed for entertaining without the demands of extensive seasonal maintenance. The upper level continues to impress with four spacious bedrooms, a beautifully positioned central bonus room and the added convenience of upper-floor laundry. The primary suite is a true private escape, complete with a spa-inspired ensuite featuring dual sinks, elegant finishes and a generously sized walk-in closet. A second bedroom offers the rare luxury of its own private ensuite and walk-in closet, while the remaining two bedrooms are served by an additional full bathroom. This thoughtfully arranged upper level provides comfort, privacy & functionality for every member of the household. The professionally developed lower level was thoughtfully created by the builder to extend the home’s multi-generational appeal. With its own separate entrance, two bedrooms, a full kitchen with a complete appliance package and private laundry, this illegal suite offers a beautifully self-contained living environment for parents, adult children, extended family or long-term guests. Rather than feeling like an afterthought, the space carries the same sense of comfort, scale & functionality found throughout the rest of the home, allowing multiple generations to live together while still enjoying privacy and independence. One of the property’s most distinctive features is the private elevator connecting all three levels. Rarely found in homes of this style, it enhances accessibility, convenience and long-term livability while setting this residence apart from anything else in the area.A double attached garage completes the home. Major routes including Stoney Trail and Deerfoot Trail are all just minutes away. Offering exceptional scale and elevated finishings.
For sale
C$959,900
62 W Evansfield Grn NW, Calgary, AB T3P 1J9
7beds
2,495sqft
Single Family Residence
Built in 2020
3,920 Square Feet Lot
$-- Zestimate®
C$385/sqft
C$-- HOA
What's special
Professionally developed living spaceSeven bedroomsSoaring ceilingsBright thoughtfully designed interiorBeautifully appointed kitchenRich cabinetryGranite countertops
- 14 days |
- 30 |
- 0 |
Zillow last checked:
Listing updated:
Listed by:
Ilham Cazac, Associate,
Exp Realty
Source: courtesy of Pillar9 System,MLS®#: A2328353 Originating MLS®#: Calgary
Originating MLS®#: CalgaryFacts & features
Interior
Bedrooms & bathrooms
- Bedrooms: 7
- Bathrooms: 5
- Full bathrooms: 5
Bedroom
- Level: Main
- Dimensions: 10`1" x 12`0"
Bedroom
- Level: Upper
- Dimensions: 13`2" x 10`0"
Bedroom
- Level: Upper
- Dimensions: 11`8" x 8`11"
Bedroom
- Level: Upper
- Dimensions: 12`5" x 11`0"
Other
- Level: Upper
- Dimensions: 13`1" x 13`7"
Bedroom
- Level: Basement
- Dimensions: 11`5" x 9`11"
Bedroom
- Level: Basement
- Dimensions: 11`4" x 9`10"
Other
- Level: Main
- Dimensions: 6`9" x 10`0"
Other
- Level: Upper
- Dimensions: 4`11" x 7`10"
Other
- Level: Basement
- Dimensions: 5`6" x 9`5"
Other
- Level: Upper
- Dimensions: 4`11" x 8`8"
Other
- Level: Upper
- Dimensions: 9`0" x 11`0"
Dining room
- Level: Main
- Dimensions: 9`11" x 9`0"
Foyer
- Level: Main
- Dimensions: 6`6" x 7`8"
Other
- Level: Basement
- Dimensions: 13`3" x 12`7"
Game room
- Level: Basement
- Dimensions: 9`11" x 13`3"
Kitchen
- Level: Main
- Dimensions: 13`6" x 16`10"
Kitchen
- Level: Basement
- Dimensions: 9`9" x 9`8"
Laundry
- Level: Upper
- Dimensions: 6`3" x 5`6"
Living room
- Level: Main
- Dimensions: 14`1" x 14`6"
Loft
- Level: Upper
- Dimensions: 13`3" x 13`8"
Mud room
- Level: Main
- Dimensions: 5`11" x 9`6"
Heating
- Forced Air, Natural Gas
Cooling
- None
Appliances
- Included: Dishwasher, Dryer, Garage Control(s), Gas Range, Microwave, Range Hood, Washer, Water Softener
- Laundry: In Basement, Multiple Locations, Upper Level
Features
- Breakfast Bar, Built-in Features, Ceiling Fan(s), Double Vanity, Elevator, Granite Counters, High Ceilings, Kitchen Island, Pantry, Soaking Tub, Walk-In Closet(s)
- Flooring: Carpet, Ceramic Tile
- Windows: Window Coverings
- Basement: Full
- Number of fireplaces: 1
- Fireplace features: Gas, Living Room, Tile
Interior area
- Total interior livable area: 2,495 sqft
- Finished area above ground: 2,495
- Finished area below ground: 990
Property
Parking
- Total spaces: 4
- Parking features: Double Garage Attached, Driveway, Garage Faces Front
- Attached garage spaces: 2
- Has uncovered spaces: Yes
Features
- Levels: Two,2 Storey
- Stories: 1
- Patio & porch: Deck, Patio
- Exterior features: Garden, Lighting, Other, Private Entrance
- Fencing: Fenced
- Frontage length: 10.56M 34`8"
Lot
- Size: 3,920 Square Feet
- Features: Back Lane, Back Yard, Cul-De-Sac, Low Maintenance Landscape, Rectangular Lot
Details
- Parcel number: 112773053
- Zoning: R-G
Construction
Type & style
- Home type: SingleFamily
- Property subtype: Single Family Residence
Materials
- Stone, Vinyl Siding, Wood Frame, Wood Siding
- Foundation: Concrete Perimeter
- Roof: Asphalt Shingle
Condition
- New construction: No
- Year built: 2020
Community & HOA
Community
- Features: Park, Playground
- Subdivision: Evanston
HOA
- Has HOA: No
Location
- Region: Calgary
Financial & listing details
- Price per square foot: C$385/sqft
- Date on market: 7/11/2026
- Inclusions: Basement: Fridge, stove, range hood, dishwasher, washer, dryer, all window coverings
Ilham Cazac, Associate
Ilham Cazac, Associate
(403) 714-7725
By pressing Contact Agent, you agree that the real estate professional identified above may call/text you about your search, which may involve use of automated means and pre-recorded/artificial voices. You don't need to consent as a condition of buying any property, goods, or services. Message/data rates may apply. You also agree to our Terms of Use. Zillow does not endorse any real estate professionals. We may share information about your recent and future site activity with your agent to help them understand what you're looking for in a home.
Price history
Price history is unavailable.
Public tax history
Tax history is unavailable.
Climate risks
Neighborhood: Evanston
Nearby schools
GreatSchools rating
No schools nearby
We couldn't find any schools near this home.
- C$799,8884 bd4 ba2.1k sqft54 Evansfield Grn NW, Calgary, AB T3P1J9For Sale
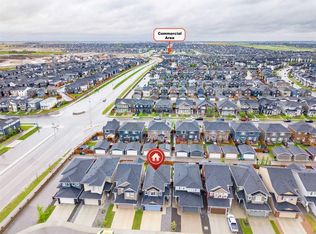
- C$--4 bd3 ba-- sqft340 Ambleton St NW #112, Calgary, AB T3P1W9Off Market
- C$--3 bd3 ba-- sqft358 Ambleton St NW #1, Calgary, AB T3P1W9Off Market
- C$995,0005 bd4 ba2.7k sqft40 S Evansfield Mnr NW, Calgary, AB T3P1J9For Sale

- C$995,0005 bd4 ba2.7k sqft40 Evansfield Mnr NW, Calgary, AB T3P1J9For Sale
- C$835,0004 bd3 ba2.4k sqft106 N Amblehurst Way NW, Calgary, AB T3P1W9For Sale
- C$--1 bd1 ba767 sqft190 Evanscrest Pl NW #B, Calgary, AB T3P1J5Off Market
- C$1,135,0003 bd4 ba2.4k sqft52 N Evansfield Mnr NW, Calgary, AB T3P1J9For Sale
Similar homes
- C$825,0005 bd4 ba2.5k sqft37 N Evansfield Mnr NW, Calgary, AB T3P 1J8For Sale
 MLS ID #A2326222, Justin Havre, Associate, Exp Realty. courtesy of Pillar9 System
 - C$1,080,0007 bd6 ba3.1k sqft116 N Ambleside Cres NW, Calgary, AB T3P 1S6For Sale
 MLS ID #A2328245, Sal Hassan, Associate, Exp Realty. courtesy of Pillar9 System
 - C$859,8885 bd4 ba2.2k sqft49 N Sherwood Gate NW, Calgary, AB T3R 0N9For Sale
 MLS ID #A2330979, Majid Farook, Associate, Real Estate Professionals Inc.. courtesy of Pillar9 System
 - C$799,9994 bd3 ba2.2k sqft187 N Evansfield Way NW, Calgary, AB T3P 0K3For Sale
 MLS ID #A2330017, Jamie Cheung, Associate, The Real Estate District. courtesy of Pillar9 System
 - C$968,0006 bd4 ba2.5k sqft29 NE Royal Birkdale Dr NW, Calgary, AB T3G 5C7For SaleMLS ID #A2330227, Amit Gupta, Associate Broker, Re/Max Real Estate (Mountain View). courtesy of Pillar9 System
- C$949,0005 bd4 ba2.5k sqft232 S Nolancrest Hts NW, Calgary, AB T3R 0V8For SaleMLS ID #A2321233, Tara Molina, Associate, Royal Lepage Benchmark. courtesy of Pillar9 System
- C$799,9005 bd5 ba2.5k sqft48 W Carringvue St NW, Calgary, AB T3P 1L7For SaleMLS ID #A2319011, Jessica Chan, Broker, Jessica Chan Real Estate & Management Inc.. courtesy of Pillar9 System
- C$875,0004 bd4 ba2.3k sqft107 NW Howse Rd NE, Calgary, AB T3P 1P3For SaleMLS ID #A2322452, Melissa Kost, Associate Broker, Cir Realty. courtesy of Pillar9 System
- C$874,9006 bd4 ba2.2k sqft22 SE Sherwood Cv NW, Calgary, AB T3R 1R1For SaleMLS ID #A2310821, Emin Ozkan, Associate, Re/Max Complete Realty. courtesy of Pillar9 System
- C$938,0007 bd5 ba2.9k sqft92 S Red Embers Ter NE, Calgary, AB T3N 1K8For SaleMLS ID #A2295457, Vaibhav Patel, Associate, Cir Realty. courtesy of Pillar9 System
- C$770,0004 bd3 ba2.2k sqft107 NE Lucas Ter NW, Calgary, AB T3P 1P9For SaleMLS ID #A2309133, Jessica Kushnir, Associate, Real Broker. courtesy of Pillar9 System
- C$739,9005 bd4 ba2.2k sqft189 N Sage Bluff Rise NW, Calgary, AB T3R 1W3For SaleMLS ID #A2320469, Ali Jeha, Associate, Century 21 Bravo Realty. courtesy of Pillar9 System
- C$654,9004 bd4 ba1.4k sqft30 SW Evanscrest Hts NW, Calgary, AB T3P 0S3For SaleMLS ID #A2321726, Arun Wali, Associate, Real Broker. courtesy of Pillar9 System
- C$688,0005 bd4 ba1.9k sqft23 E Lucas Blvd NW, Calgary, AB T3P 1H8For SaleMLS ID #A2321208, Deesh Sadiaora, Associate, Exp Realty. courtesy of Pillar9 System
- C$879,0006 bd4 ba2.7k sqft45 W Red Sky Grn NE, Calgary, AB T3N 0V5For SaleMLS ID #A2320556, Jaspreet Butter, Associate, Prep Realty Inc.. courtesy of Pillar9 System
- C$754,9004 bd4 ba2k sqft98 W Lucas Cres NW, Calgary, AB T3P 1M6For SaleMLS ID #A2292462, Arthur Verheyde, Associate, Cir Realty. courtesy of Pillar9 System
- C$949,9007 bd6 ba3.1k sqft248 S Sandpiper Blvd, Chestermere, AB T1X 0Y5For SaleMLS ID #A2329028, Manraj Samra, Associate, Royal Lepage Metro. courtesy of Pillar9 System
- C$825,0005 bd3 ba2.5k sqft58 N Sage Hill Hts NW, Calgary, AB T3R 2A5For SaleMLS ID #A2310689, Abdullah Mayo, Associate, Lpt Realty. courtesy of Pillar9 System
- C$849,9004 bd4 ba2.3k sqft177 N Mitchell Rd NW, Calgary, AB T3R 2G8New ConstructionMLS ID #A2324246, Erin Reeves, Associate, Exp Realty. courtesy of Pillar9 System
- C$849,9996 bd4 ba2.6k sqft107 W Cityscape Way NE, Calgary, AB T3N 0W9For SaleMLS ID #A2322673, Amritpal Bal, Associate, Prep Realty Inc.. courtesy of Pillar9 System
