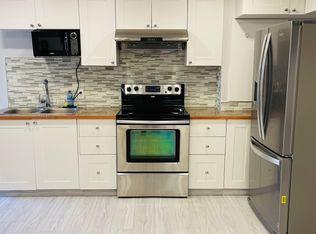
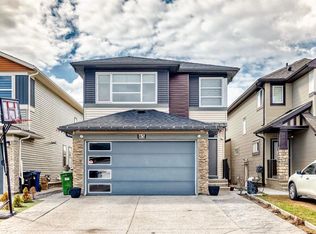
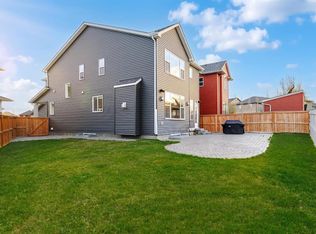
Welcome to this beautifully maintained and thoughtfully designed home offers the perfect blend of space, comfort, and income potential. From the moment you step inside, you'll appreciate the functional layout and quality finishes throughout. The main floor features a convenient half bathroom, a dedicated office space ideal for working from home, rich hardwood flooring, and a bright, inviting living room that flows seamlessly into the spacious kitchen. Complete with granite countertops, ample cabinetry, and a large walk-in pantry, this kitchen is designed for both everyday living and entertaining. Step outside onto the expansive deck and enjoy peaceful views of the green space behind the home—an ideal setting for summer barbecues, morning coffee, or relaxing evenings. The main level also provides direct access to the oversized double attached garage, offering plenty of room for vehicles and storage. Upstairs, you'll find four generous bedrooms, including a spacious primary retreat featuring a walk-in closet and a private ensuite. An additional full bathroom serves the remaining bedrooms, making this level perfect for growing families. The fully developed basement is one of this property's standout features, boasting a LEGAL 2-bedroom basement suite complete with its own full kitchen, full bathroom, separate laundry, and private entrance. Whether you're looking for a mortgage helper or an investment opportunity, this suite provides excellent income potential. Additional upgrades and features include central air conditioning, a heated garage, water softener, 4K security camera system, and an entertainment TV system. Outside, the backyard offers two storage sheds and a large parking pad with room for four or more vehicles. Ideally located in the vibrant community of Cityscape, you'll enjoy quick access to major roadways, the airport, downtown Calgary, parks, schools, shopping, and everyday amenities. This is a rare opportunity to own a spacious family home with exceptional versatility and income-generating potential. Don't miss your chance to make this incredible property yours!
For sale
C$849,999
107 W Cityscape Way NE, Calgary, AB T3N 0W9
6beds
2,639sqft
Single Family Residence
Built in 2016
3,920 Square Feet Lot
$-- Zestimate®
C$322/sqft
C$-- HOA
What's special
Convenient half bathroomHardwood flooringFunctional office spaceSizable pantryGenerous outdoor patio deckSpacious double-door garageAir conditioning
- 66 days |
- 22 |
- 1 |
Zillow last checked:
Listing updated:
Listed by:
Amritpal Bal, Associate,
Prep Realty Inc.
Source: courtesy of Pillar9 System,MLS®#: A2322673 Originating MLS®#: Calgary
Originating MLS®#: CalgaryFacts & features
Interior
Bedrooms & bathrooms
- Bedrooms: 6
- Bathrooms: 4
- Full bathrooms: 3
- 1/2 bathrooms: 1
Bedroom
- Level: Second
- Dimensions: 17`7" x 13`8"
Bedroom
- Level: Second
- Dimensions: 12`9" x 10`1"
Bedroom
- Level: Second
- Dimensions: 13`5" x 11`0"
Other
- Level: Second
- Dimensions: 16`11" x 20`1"
Bedroom
- Level: Basement
- Dimensions: 9`6" x 11`10"
Bedroom
- Level: Basement
- Dimensions: 10`6" x 12`1"
Other
- Level: Main
- Dimensions: 3`0" x 7`0"
Other
- Level: Second
- Dimensions: 13`4" x 5`3"
Other
- Level: Basement
- Dimensions: 4`11" x 8`0"
Other
- Level: Second
- Dimensions: 13`5" x 13`4"
Dining room
- Level: Main
- Dimensions: 13`8" x 8`7"
Family room
- Level: Second
- Dimensions: 10`8" x 11`6"
Other
- Level: Basement
- Dimensions: 6`1" x 8`1"
Game room
- Level: Basement
- Dimensions: 16`5" x 15`0"
Kitchen
- Level: Main
- Dimensions: 13`8" x 12`9"
Kitchen
- Level: Basement
- Dimensions: 12`1" x 6`11"
Laundry
- Level: Basement
- Dimensions: 9`8" x 11`3"
Living room
- Level: Main
- Dimensions: 17`2" x 14`11"
Office
- Level: Main
- Dimensions: 8`5" x 10`0"
Walk in closet
- Level: Second
- Dimensions: 7`8" x 6`2"
Heating
- Central
Cooling
- Central Air, Full
Appliances
- Included: Built-In Electric Range, Dishwasher, Gas Cooktop
- Laundry: Laundry Room
Features
- Granite Counters
- Flooring: Carpet, Hardwood
- Basement: Full
- Number of fireplaces: 1
- Fireplace features: Gas
Interior area
- Total interior livable area: 2,639 sqft
- Finished area above ground: 1,137
- Finished area below ground: 1,065
Property
Parking
- Total spaces: 4
- Parking features: Double Garage Attached
- Attached garage spaces: 2
Features
- Levels: Two,2 Storey
- Stories: 1
- Patio & porch: Balcony(s)
- Exterior features: Private Yard
- Fencing: Fenced
- Frontage length: 12.19M 40`0"
Lot
- Size: 3,920 Square Feet
- Features: Backs on to Park/Green Space
Details
- Parcel number: 112409612
- Zoning: RC1
Construction
Type & style
- Home type: SingleFamily
- Property subtype: Single Family Residence
Materials
- Wood Frame
- Foundation: Concrete Perimeter
- Roof: Asphalt Shingle
Condition
- New construction: No
- Year built: 2016
Community & HOA
Community
- Features: Park, Playground, Sidewalks
- Subdivision: Cityscape
HOA
- Has HOA: No
Location
- Region: Calgary
Financial & listing details
- Price per square foot: C$322/sqft
- Date on market: 6/19/2026
- Inclusions: N/A
Price history
Price history is unavailable.
Public tax history
Tax history is unavailable.
Climate risks
Neighborhood: Cityscape
Nearby schools
GreatSchools rating
No schools nearby
We couldn't find any schools near this home.
- C$--2 bd1 ba1k sqft56 Cityscape Cres NE #B, Calgary, AB T3N0S6Off Market
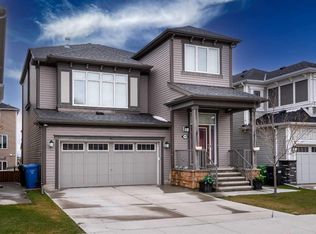
- C$--4 bd3 ba-- sqft169 Cityscape Way NE, Calgary, AB T3N0X1Off Market
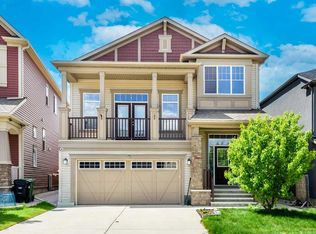
- C$725,0004 bd4 ba2.3k sqft15 SW Cityscape Cres NE, Calgary, AB T3N0S5For Sale
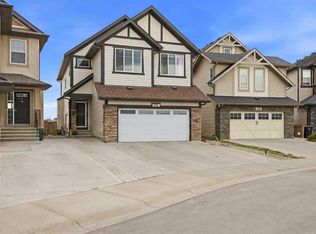
- C$682,9003 bd4 ba1.8k sqft45 W Cityscape Vw NE, Calgary, AB T3N0W8For Sale

- C$--3 bd3 ba-- sqft156 Cityscape Ter NE, Calgary, AB T3N0S4Off Market
- C$--3 bd3 ba1.4k sqft54 Cityscape Ter NE, Calgary, AB T3N0S2Off Market
- C$--2 bd1 ba-- sqft243 Cityscape Way NE, Calgary, AB T3N0X1Off Market
- C$885,0004 bd4 ba2.2k sqft247 W Cityscape Way NE, Calgary, AB T3N0X1For Sale
Similar homes
- C$779,9006 bd5 ba2.4k sqft156 NW Skyview Shores Mnr NE, Calgary, AB T3N 0J2For Sale
 MLS ID #A2321665, Charanjit Sandhu, Associate, Creekside Realty. courtesy of Pillar9 System
 - C$874,9006 bd5 ba2.3k sqft85 N Savanna Close NE, Calgary, AB T3J 0X7For Sale
 MLS ID #A2315614, Sukhdeep Chahal, Associate, Five Star Realty. courtesy of Pillar9 System
 - C$929,9006 bd5 ba2.6k sqft76 SW Red Embers Sq NE, Calgary, AB T3N 0X8For Sale
 MLS ID #A2328463, Jagdeep Wahra, Associate, Prep Ultra Realty Ltd.. courtesy of Pillar9 System
 - C$829,9004 bd5 ba2.4k sqft29 E Evansglen Pl NW, Calgary, AB T3P 0P5For Sale
 MLS ID #A2339468, Alexander Weston, Associate, Real Broker. courtesy of Pillar9 System
 - C$649,9006 bd4 ba2.2k sqft469 N Skyview Shores Mnr NE, Calgary, AB T3N 0H2For SaleMLS ID #A2335436, Grahame Green, Associate, 2% Realty. courtesy of Pillar9 System
- C$799,9007 bd5 ba2.3k sqft360 Saddlemont Blvd NE, Calgary, AB T3J 0M8For SaleMLS ID #A2329971, Ahsan Ashraf, Associate, Real Broker. courtesy of Pillar9 System
- C$849,0006 bd5 ba2.4k sqft216 W Homestead Grv NE, Calgary, AB T3J 5S1For SaleMLS ID #A2325809, Baljinder Dhillon, Associate, Re/Max Complete Realty. courtesy of Pillar9 System
- C$949,9007 bd5 ba2.6k sqft25 W Redstone Path NE, Calgary, AB T3N 0K2For SaleMLS ID #A2314737, Imren Atwal, Associate, Urban-Realty.Ca. courtesy of Pillar9 System
- C$699,0004 bd4 ba1.9k sqft33 N Redstone Dr NE, Calgary, AB T3N 0N2For SaleMLS ID #A2338219, Aziz Wadya, Associate, Trec The Real Estate Company. courtesy of Pillar9 System
- C$899,0008 bd6 ba2.4k sqft983 E Corner Meadows Way NE, Calgary, AB T3N 1X8For SaleMLS ID #A2328223, Sardul Chahal, Broker, 1313 Elite Realty. courtesy of Pillar9 System
- C$814,9997 bd6 ba2.5k sqft127 N Saddlecrest Grv NE, Calgary, AB T3J 2K3For SaleMLS ID #A2304100, Raj Bhopla, Associate, Exp Realty. courtesy of Pillar9 System
- C$659,0004 bd4 ba1.8k sqft16 N Saddlecrest Park NE, Calgary, AB T3J 5E7For SaleMLS ID #A2338866, Baljinder Dhillon, Associate, Re/Max Complete Realty. courtesy of Pillar9 System
- C$815,0007 bd5 ba2.2k sqft96 NW Homestead Grv NE, Calgary, AB T3J 2G7For SaleMLS ID #A2330955, Harman Singh, Associate, Maxwell Gold. courtesy of Pillar9 System
- C$875,0006 bd4 ba2.4k sqft296 E Nolancrest Hts NW, Calgary, AB T3R 0V8For SaleMLS ID #A2334063, Francis Okwuraiwe, Associate, Urban-Realty.Ca. courtesy of Pillar9 System
- C$639,0003 bd3 ba1.9k sqft18 NW Skyview Shores Pl NE, Calgary, AB T3N 0H7For SaleMLS ID #A2320438, Harkanwal Sidhu, Associate, Re/Max Complete Realty. courtesy of Pillar9 System
- C$838,9004 bd4 ba2.3k sqft107 NW Howse Rd NE, Calgary, AB T3P 1P3For SaleMLS ID #A2322452, Melissa Kost, Associate Broker, Cir Realty. courtesy of Pillar9 System
- C$799,9005 bd4 ba2.3k sqft104 SE Panamount Ter NW, Calgary, AB T3K 0H8For SaleMLS ID #A2300666, Moe Jarrah, Associate, Century 21 Bravo Realty. courtesy of Pillar9 System
- C$699,9005 bd4 ba2k sqft60 W Evansborough Rd NW, Calgary, AB T3P 0R1For SaleMLS ID #A2339422, Tanweer Ahmed, Associate, Re/Max House Of Real Estate. courtesy of Pillar9 System
- C$664,9005 bd4 ba1.7k sqft50 W Saddleland Cres NE, Calgary, AB T3J 5K5For SaleMLS ID #A2333790, Sardul Chahal, Broker, 1313 Elite Realty. courtesy of Pillar9 System
- C$799,9994 bd3 ba2.2k sqft187 N Evansfield Way NW, Calgary, AB T3P 0K3For SaleMLS ID #A2330017, Jamie Cheung, Associate, The Real Estate District. courtesy of Pillar9 System
