Step into this beautifully designed home in the sought-after Homestead community, where elegance meets modern functionality. Designed with both comfort and versatility in mind, this impressive residence offers 7 spacious bedrooms and a double attached garage -perfect for large or multigenerational families. The main floors welcomes you with two expansive living areas filled with natural light, creating a warm and inviting atmosphere throughout. A main-floor bedroom paired with a full bathroom provides an ideal space for guests or a private home office .The fully equipped spice kitchen adds convenience and flexibility for those who love to cook and entertain. Upstairs, you'll find four generously sized bedrooms ,including two primary suites, each with its own private ensuite ,along with an additional shared 4-piece bathroom to accommodate a busy house hold. A dedicated laundry room on this level ensures everyday ease and convenience. The fully developed basement features a legal 2-bedroom suite with its own private entrance -complete with a living area , kitchen ,full bathroom and separate laundry .Whether used for rental income or extended family living ,this space offers excellent added value .Finished with a smart home package ,four exterior security cameras, and an A/C rough-in for future air conditioning installation, this home seamlessly blends comfort ,convenience, and peace of mind .An exceptional opportunity in prestigious neighbourhood-schedule your private viewing today!
For sale
C$815,000
96 NW Homestead Grv NE, Calgary, AB T3J 2G7
7beds
2,221sqft
Single Family Residence
Built in 2022
3,484 Square Feet Lot
$-- Zestimate®
C$367/sqft
C$-- HOA
What's special
Double attached garageWarm and inviting atmosphereFully equipped spice kitchenFour exterior security cameras
- 46 days
- 12
- 1
Zillow last checked:
Listing updated:
Listed by:
Harman Singh, Associate,
Maxwell Gold
Source: courtesy of Pillar9 System,MLS®#: A2330955 Originating MLS®#: Calgary
Originating MLS®#: CalgaryFacts & features
Interior
Bedrooms & bathrooms
- Bedrooms: 7
- Bathrooms: 5
- Full bathrooms: 5
Other
- Level: Upper
- Dimensions: 13`4" x 15`10"
Bedroom
- Level: Upper
- Dimensions: 12`9" x 16`11"
Bedroom
- Level: Upper
- Dimensions: 10`1" x 10`2"
Bedroom
- Level: Upper
- Dimensions: 10`1" x 9`8"
Bedroom
- Level: Main
- Dimensions: 10`5" x 10`1"
Bedroom
- Level: Basement
- Dimensions: 15`3" x 13`3"
Bedroom
- Level: Basement
- Dimensions: 9`6" x 12`2"
Other
- Level: Upper
- Dimensions: 9`2" x 5`0"
Other
- Level: Main
- Dimensions: 8`3" x 4`10"
Other
- Level: Basement
- Dimensions: 7`11" x 5`10"
Other
- Level: Upper
- Dimensions: 9`3" x 8`2"
Other
- Level: Upper
- Dimensions: 9`5" x 12`10"
Dining room
- Level: Main
- Dimensions: 8`10" x 8`8"
Family room
- Level: Main
- Dimensions: 14`3" x 12`1"
Kitchen
- Level: Main
- Dimensions: 12`4" x 11`9"
Kitchen
- Level: Basement
- Dimensions: 11`8" x 9`6"
Laundry
- Level: Upper
- Dimensions: 8`9" x 5`6"
Living room
- Level: Main
- Dimensions: 11`7" x 13`2"
Heating
- Forced Air
Cooling
- None, Rough-In
Appliances
- Included: Dishwasher, Electric Stove, Microwave, Refrigerator, Washer/Dryer
- Laundry: In Basement, Upper Level
Features
- Kitchen Island, No Animal Home, No Smoking Home
- Flooring: Carpet, Ceramic Tile
- Basement: Full
- Number of fireplaces: 1
- Fireplace features: Electric
Interior area
- Total interior livable area: 2,221 sqft
- Finished area above ground: 2,221
- Finished area below ground: 926
Video & virtual tour
Property
Parking
- Total spaces: 4
- Parking features: Double Garage Attached
- Attached garage spaces: 2
Features
- Levels: Two,2 Storey
- Stories: 1
- Patio & porch: None
- Exterior features: Playground
- Fencing: None
- Frontage length: 8.94M 29`4"
Lot
- Size: 3,484 Square Feet
- Features: Back Lane, Rectangular Lot
Details
- Parcel number: 112419050
- Zoning: R-G
Construction
Type & style
- Home type: SingleFamily
- Property subtype: Single Family Residence
Materials
- Stone, Vinyl Siding
- Foundation: Concrete Perimeter
- Roof: Asphalt Shingle
Condition
- New construction: No
- Year built: 2022
Community & HOA
Community
- Features: Park, Playground, Sidewalks, Street Lights
- Subdivision: Homestead
HOA
- Has HOA: No
Location
- Region: Calgary
Financial & listing details
- Price per square foot: C$367/sqft
- Date on market: 7/21/2026
- Inclusions: Electric Stove, Refrigerator, Washer / Dryer (Stackable )
Price history
Price history is unavailable.
Public tax history
Tax history is unavailable.
Climate risks
Neighborhood: T3J
Nearby schools
GreatSchools rating
No schools nearby
We couldn't find any schools near this home.
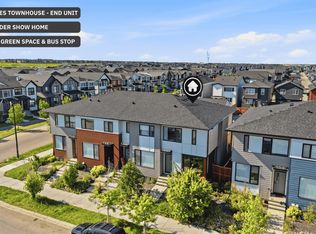
- C$449,9003 bd3 ba1.3k sqft138 Homestead Blvd NE, Calgary, AB T3J2G8For Sale
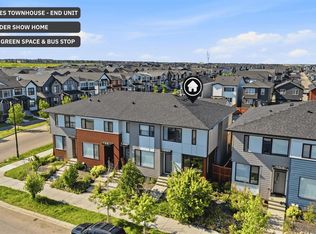
- C$449,9003 bd3 ba1.3k sqft138 S Homestead Blvd NE, Calgary, AB T3J2G8For Sale
- C$--4 bd3 ba-- sqft416 Homestead Grv NE #MAINFLOOR, Calgary, AB T3J2G6Off Market

- C$--2 bd1 ba-- sqft416 Homestead Grv NE #BASEMENT, Calgary, AB T3J2G6Off Market
Similar homes
- C$849,0006 bd5 ba2.4k sqft216 W Homestead Grv NE, Calgary, AB T3J 5S1For Sale
 MLS ID #A2325809, Baljinder Dhillon, Associate, Re/Max Complete Realty. courtesy of Pillar9 System
 - C$799,9007 bd5 ba2.3k sqft360 Saddlemont Blvd NE, Calgary, AB T3J 0M8For Sale
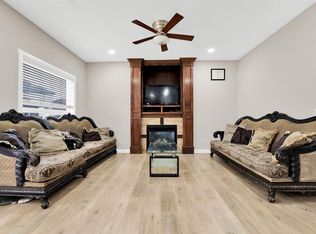 MLS ID #A2329971, Ahsan Ashraf, Associate, Real Broker. courtesy of Pillar9 System
 - C$814,9997 bd6 ba2.5k sqft127 N Saddlecrest Grv NE, Calgary, AB T3J 2K3For Sale
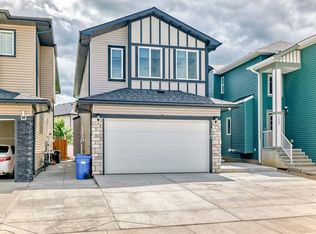 MLS ID #A2304100, Raj Bhopla, Associate, Exp Realty. courtesy of Pillar9 System
 - C$629,9005 bd4 ba2k sqft200 W Homestead Dr NE, Calgary, AB T3J 2G5For Sale
 MLS ID #A2335477, Shivam Vasudeva, Associate, Real Broker. courtesy of Pillar9 System
