*OPEN HOUSE SAT & SUN (AUG 8-9TH) 3PM-5PM*THIS IS THE ONE YOU'VE BEEN WAITING FOR! OVER 2,850 SQ. FT. OF FRESHLY PAINTED, MOVE-IN READY LIVING SPACE | BUILT IN 2022 | LEGAL 2-BEDROOM BASEMENT SUITE (ALREADY RENTED) | MAIN FLOOR FLEX ROOM | UPGRADED CHEF'S KITCHEN WITH BUILT-IN APPLIANCES & GAS RANGE | SPACIOUS BONUS ROOM | SMART SWITCHES & MOTORIZED BLINDS. Welcome to this beautifully upgraded detached home in the thriving community of Homestead, NE Calgary, where modern design, exceptional functionality and immediate rental income come together. Direct access via Airport Road gets you into Savanna in minutes and surrounded by everyday conveniences including shopping, restaurants, Tim Hortons, a gas station, schools, parks, and public transit. A Gurudwara Sahib is already established within the community, while the future ISKCON Temple adds even more value to this rapidly growing neighbourhood. Step through the elegant double front doors into a bright, open-concept layout filled with natural light from oversized windows. Freshly painted throughout and thoughtfully designed with South Asian and multi-generational families in mind, this home perfectly balances style and functionality. The main floor features a versatile flex room, ideal as a formal living room, home office, children's playroom, or guest space. The upgraded chef-inspired kitchen showcases built-in appliances, a gas range, quality finishes, stylish cabinetry, and an oversized walk-in pantry. The spacious dining area flows seamlessly into the inviting living room, creating the perfect space for entertaining family and friends, while a convenient powder room completes the main level. Upstairs, the wide staircase with upgraded railings leads to a generous bonus room that's perfect for movie nights or a second family living area. The oversized primary bedroom features elegant double-door entry, a walk-in closet, and a private ensuite with dual sink and standing shower, while two additional spacious bedrooms, a full bathroom, and a walk-in laundry room complete the upper level. Adding exceptional value is the fully legal 2-bedroom, 1-bathroom basement suite, already tenant occupied and generating immediate rental income to help offset your mortgage from day one. Additional highlights include smart switches, motorized blinds, oversized windows throughout, and a rear concrete parking pad with future garage potential. Offering premium upgrades, modern construction, a family-friendly layout, and built-in income potential, this exceptional home is one you don't want to miss. Opportunities like this rarely come to market - book your private showing today before it's gone!
For sale
C$629,900
200 W Homestead Dr NE, Calgary, AB T3J 2G5
5beds
2,002sqft
Single Family Residence
Built in 2022
2,613 Square Feet Lot
$-- Zestimate®
C$315/sqft
C$-- HOA
What's special
Main floor flex roomSpacious bonus roomVersatile flex roomStylish cabinetryOversized walk-in pantryConvenient powder roomWalk-in closet
- 1 day |
- 3 |
- 1 |
Zillow last checked:
Listing updated:
Listed by:
Shivam Vasudeva, Associate,
Real Broker,
Vasu Sharma, Associate,
Real Broker
Source: courtesy of Pillar9 System,MLS®#: A2335477 Originating MLS®#: Calgary
Originating MLS®#: CalgaryFacts & features
Interior
Bedrooms & bathrooms
- Bedrooms: 5
- Bathrooms: 4
- Full bathrooms: 3
- 1/2 bathrooms: 1
Other
- Level: Upper
- Dimensions: 15`1" x 11`9"
Bedroom
- Level: Upper
- Dimensions: 10`1" x 9`11"
Bedroom
- Level: Upper
- Dimensions: 11`4" x 13`4"
Bedroom
- Level: Basement
- Dimensions: 11`0" x 10`0"
Bedroom
- Level: Basement
- Dimensions: 11`4" x 11`11"
Other
- Level: Main
- Dimensions: 4`11" x 5`7"
Other
- Level: Upper
- Dimensions: 8`8" x 4`11"
Other
- Level: Basement
- Dimensions: 7`11" x 4`11"
Other
- Level: Upper
- Dimensions: 8`3" x 6`10"
Bonus room
- Level: Upper
- Dimensions: 13`3" x 14`3"
Flex space
- Level: Main
- Dimensions: 10`11" x 12`10"
Foyer
- Level: Main
- Dimensions: 8`0" x 11`11"
Other
- Level: Basement
- Dimensions: 12`10" x 7`3"
Other
- Level: Main
- Dimensions: 14`1" x 8`11"
Kitchen
- Level: Main
- Dimensions: 11`11" x 5`11"
Other
- Level: Basement
- Dimensions: 19`11" x 17`8"
Laundry
- Level: Upper
- Dimensions: 7`11" x 5`3"
Other
- Level: Main
- Dimensions: 19`2" x 11`11"
Mud room
- Level: Main
- Dimensions: 10`1" x 6`7"
Heating
- Forced Air, Natural Gas
Cooling
- None
Appliances
- Included: Dishwasher, Gas Range, Microwave, Range Hood, Refrigerator, Washer/Dryer
- Laundry: In Basement, Laundry Room, Multiple Locations, Upper Level
Features
- Bidet, Double Vanity, Kitchen Island, No Animal Home, Open Floorplan, Pantry, Quartz Counters, Separate Entrance, Walk-In Closet(s)
- Flooring: Carpet, Ceramic Tile, Vinyl
- Doors: French Doors
- Basement: Full
- Has fireplace: No
Interior area
- Total interior livable area: 2,002 sqft
Property
Parking
- Total spaces: 2
- Parking features: Parking Pad
- Has uncovered spaces: Yes
Features
- Levels: Two,2 Storey
- Stories: 1
- Entry location: Ground
- Patio & porch: Front Porch
- Exterior features: Lighting
- Fencing: None
- Frontage length: 0.00M 0`0"
Lot
- Size: 2,613 Square Feet
- Features: Back Lane, Back Yard
Details
- Parcel number: 112518169
- Zoning: R-G
Construction
Type & style
- Home type: SingleFamily
- Property subtype: Single Family Residence
Materials
- Brick, Vinyl Siding
- Foundation: Concrete Perimeter
- Roof: Asphalt Shingle
Condition
- New construction: No
- Year built: 2022
Community & HOA
Community
- Features: Park, Playground, Sidewalks, Street Lights
- Subdivision: Homestead
HOA
- Has HOA: No
Location
- Region: Calgary
Financial & listing details
- Price per square foot: C$315/sqft
- Date on market: 8/7/2026
- Inclusions: Basement Appliances, Window Coverings
S
Shivam Vasudeva, Associate
(587) 218-9005
By pressing Contact Agent, you agree that the real estate professional identified above may call/text you about your search, which may involve use of automated means and pre-recorded/artificial voices. You don't need to consent as a condition of buying any property, goods, or services. Message/data rates may apply. You also agree to our Terms of Use. Zillow does not endorse any real estate professionals. We may share information about your recent and future site activity with your agent to help them understand what you're looking for in a home.
Price history
Price history is unavailable.
Public tax history
Tax history is unavailable.
Climate risks
Neighborhood: T3J
Getting around
4 / 100
Car-DependentNearby schools
GreatSchools rating
No schools nearby
We couldn't find any schools near this home.
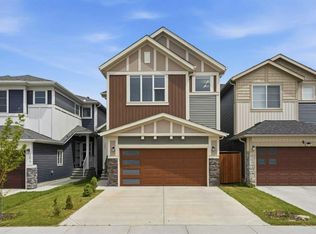
- C$819,9904 bd4 ba2.5k sqft160 W Homestead Grv NE, Calgary, AB T3J2G6For Sale
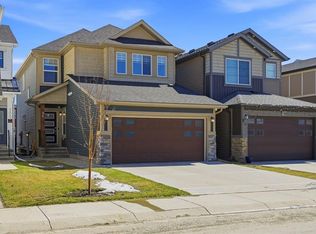
- C$969,0005 bd4 ba2.8k sqft106 N Homestead Cres NE, Calgary, AB T3J2K8For Sale

- C$815,0007 bd5 ba2.2k sqft96 NW Homestead Grv NE, Calgary, AB T3J2G7For Sale
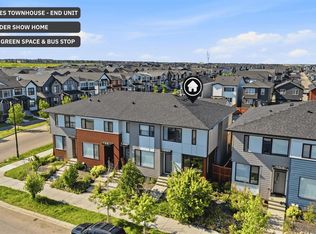
- C$449,9003 bd3 ba1.3k sqft138 S Homestead Blvd NE, Calgary, AB T3J2G8For Sale
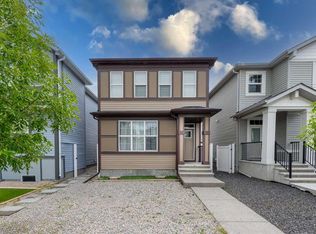
- C$849,0006 bd5 ba2.4k sqft216 W Homestead Grv NE, Calgary, AB T3J5S1For Sale
- C$1,189,0008 bd6 ba2.9k sqft109 W Homestead Cres NE, Calgary, AB T3J2K8New Construction
- C$--4 bd3 ba-- sqft416 Homestead Grv NE #MAINFLOOR, Calgary, AB T3J2G6Off Market
- C$--2 bd1 ba-- sqft416 Homestead Grv NE #BASEMENT, Calgary, AB T3J2G6Off Market
Similar homes
- C$649,9006 bd4 ba1.8k sqft281 Cornerstone Pass NE, Calgary, AB T3N 1G3For Sale
 MLS ID #A2335667, Arun Kaushal, Broker, Prep Realty Inc.. courtesy of Pillar9 System
 - C$645,0005 bd4 ba1.8k sqft143 E Dawson Harbour Hl, Chestermere, AB T1X 2A1For Sale
 MLS ID #A2334957, Kanwarpal Singh, Associate, Real Broker. courtesy of Pillar9 System
 - C$630,0004 bd5 ba2k sqft211 W Skyview Point Rd NE, Calgary, AB T3N 0K6For Sale
 MLS ID #A2328321, Justin Havre, Associate, Exp Realty. courtesy of Pillar9 System
 - C$649,8884 bd4 ba1.8k sqft59 N Cornerbrook Ave NE, Calgary, AB T3N 1M1For Sale
 MLS ID #A2324976, Maqbool Hussain, Associate, Remax Innovations. courtesy of Pillar9 System
 - C$624,9004 bd4 ba1.5k sqft213 N Mahogany Hts SE, Calgary, AB T3M 0X7For SaleMLS ID #A2334054, Danny James, Associate, Real Broker. courtesy of Pillar9 System
- C$655,0004 bd4 ba1.5k sqft578 S Masters Rd SE, Calgary, AB T3M 2T8For SaleMLS ID #A2333954, Juan Coltrinari, Associate, Cir Realty. courtesy of Pillar9 System
- C$784,9005 bd4 ba2k sqft241 S Homestead Cres NE, Calgary, AB T3J 5S4For SaleMLS ID #A2324172, Bhupinder Maan, Associate, Creekside Realty. courtesy of Pillar9 System
- C$619,9003 bd3 ba1.7k sqft199 Carringham Rd NW, Calgary, AB T3P 1V4For SaleMLS ID #A2334788, Helen Huang, Associate, Maxwell Capital Realty. courtesy of Pillar9 System
- C$660,0005 bd4 ba1.7k sqft112 W Lucas St NW, Calgary, AB T3P 1R6For SaleMLS ID #A2328013, Dusko Sremac, Associate, Real Broker. courtesy of Pillar9 System
- C$885,0007 bd5 ba2.9k sqft92 S Red Embers Ter NE, Calgary, AB T3N 1K8For SaleMLS ID #A2335718, Vaibhav Patel, Associate, Cir Realty. courtesy of Pillar9 System
- C$799,0005 bd4 ba1.8k sqft3409 E 2nd St NW, Calgary, AB T2K 0Y1For SaleMLS ID #A2334660, Suha Kordi, Associate, Century 21 Bravo Realty. courtesy of Pillar9 System
- C$665,0004 bd3 ba1.8k sqft156 Seton Vlg SE, Calgary, AB T3M 3L9For SaleMLS ID #A2332755, Parm Mundi, Associate, Five Star Realty. courtesy of Pillar9 System
- C$619,9004 bd4 ba1.5k sqft75 SW Marquis Grn SE, Calgary, AB T3M 1X8For SaleMLS ID #A2329576, Michael Burton, Associate, Re/Max Realty Professionals. courtesy of Pillar9 System
- C$739,9003 bd3 ba2.1k sqft152 W Savanna Way NE, Calgary, AB T3J 0Z9For SaleMLS ID #A2311608, Jaswinder Batth, Associate, Royal Lepage Metro. courtesy of Pillar9 System
- C$499,9004 bd4 ba1.8k sqft414 Corner Meadows Way NE, Calgary, AB T3N 1Y6For SaleMLS ID #A2331832, Tarryn Hamilton, Associate, Re/Max Realty Professionals. courtesy of Pillar9 System
- C$669,9995 bd4 ba1.7k sqft399 SW Magnolia Dr SE, Calgary, AB T3M 3M4For SaleMLS ID #A2331310, Evelyn Osemwegie, Associate, Urban-Realty.Ca. courtesy of Pillar9 System
- C$779,9007 bd4 ba2.2k sqft223 E Savanna Way NE, Calgary, AB T3J 0Z9For SaleMLS ID #A2304870, Clarissa Morales, Associate, Maxwell Capital Realty. courtesy of Pillar9 System
- C$634,9003 bd3 ba1.6k sqft18 NE Evanscrest Rise NW, Calgary, AB T3P 0R7For SaleMLS ID #A2321654, David Johnston, Associate, Re/Max First. courtesy of Pillar9 System
- C$634,5003 bd3 ba2k sqft1020 Chinook Gate Heath SW, Airdrie, AB T4B 5C9For SaleMLS ID #A2330789, Erin Reeves, Associate, Exp Realty. courtesy of Pillar9 System
- C$549,8004 bd4 ba1.5k sqft80 Legacy Glen Row SE, Calgary, AB T2X 3Y9For SaleMLS ID #A2335082, Paul Dhanjal, Associate, Exp Realty. courtesy of Pillar9 System
