Welcome to this beautifully upgraded home situated on a 36’ wide conventional lot, backing directly onto a park with no rear neighbors, offering unobstructed views and exceptional privacy. Enjoy morning sunrises that fill the entire living space with natural light. The main floor features elegant 8-ft doors, a separate sitting area and spacious living room, enhanced with built-in speakers, luxury vinyl plank flooring throughout, and no carpet on the stairs. The modern kitchen is loaded with upgrades, including built-in wall oven and microwave combo, electric cooktop, water-dispensing fridge, quartz countertops and matching quartz backsplash, ceiling-height cabinets, glass pantry door, under-cabinet lighting, pull-out cabinet slider for spices, and garburator. This home also offers a separate side entrance to the basement and 9-ft ceiling height providing excellent potential for future development. Upstairs offers 3 generous bedrooms, a bonus room, convenient laundry, and 2 full bathrooms. The luxurious 5-piece ensuite includes dual undermount sinks, a soaker tub, and a standing shower. Tile flooring is featured in all bathrooms and the laundry area, and the primary bedroom includes a spacious walk-in closet. Additional highlights include triple-pane windows, central air conditioning, a smart Nest thermostat, metal stair railings, an extended exposed concrete driveway from the builder and a good-sized backyard with a deck, perfect for enjoying outdoor sitting. Ideally located close to schools, parks, Gurudwara Sahib, and just minutes from Calgary International Airport. Book your showing today, homes like this are rare!
For sale
C$739,900
152 W Savanna Way NE, Calgary, AB T3J 0Z9
3beds
2,109sqft
Single Family Residence
Built in 2021
3,920 Square Feet Lot
$-- Zestimate®
C$351/sqft
C$-- HOA
What's special
Unobstructed viewsExceptional privacySeparate sitting areaBuilt-in speakersElectric cooktopWater-dispensing fridgeCeiling-height cabinets
- 62 days |
- 20 |
- 0 |
Zillow last checked:
Listing updated:
Listed by:
Jaswinder Batth, Associate,
Royal Lepage Metro
Source: courtesy of Pillar9 System,MLS®#: A2311608 Originating MLS®#: Calgary
Originating MLS®#: CalgaryFacts & features
Interior
Bedrooms & bathrooms
- Bedrooms: 3
- Bathrooms: 3
- Full bathrooms: 2
- 1/2 bathrooms: 1
Bedroom
- Level: Second
- Dimensions: 10`1" x 14`8"
Bedroom
- Level: Second
- Dimensions: 12`4" x 10`1"
Other
- Level: Second
- Dimensions: 13`6" x 14`11"
Other
- Level: Main
- Dimensions: 4`6" x 5`3"
Other
- Level: Second
- Dimensions: 8`0" x 4`11"
Other
- Level: Second
- Dimensions: 9`2" x 10`2"
Dining room
- Level: Main
- Dimensions: 9`4" x 10`1"
Family room
- Level: Main
- Dimensions: 13`7" x 16`4"
Family room
- Level: Second
- Dimensions: 14`7" x 13`7"
Foyer
- Level: Main
- Dimensions: 9`8" x 5`3"
Kitchen
- Level: Main
- Dimensions: 9`3" x 13`0"
Laundry
- Level: Second
- Dimensions: 5`6" x 6`6"
Living room
- Level: Main
- Dimensions: 9`3" x 12`11"
Pantry
- Level: Main
- Dimensions: 8`10" x 6`2"
Walk in closet
- Level: Second
- Dimensions: 9`2" x 11`10"
Heating
- Forced Air, Natural Gas
Cooling
- Central Air
Appliances
- Included: Built-In Oven, Dishwasher, Electric Cooktop, Electric Range, Microwave, Refrigerator, Washer/Dryer
- Laundry: Upper Level
Features
- Built-in Features, Kitchen Island, No Animal Home, Open Floorplan, Quartz Counters, Separate Entrance, Walk-In Closet(s)
- Flooring: Carpet, Tile
- Windows: Window Coverings
- Basement: Full
- Has fireplace: No
Interior area
- Total interior livable area: 2,109 sqft
Video & virtual tour
Property
Parking
- Total spaces: 4
- Parking features: Double Garage Attached
- Attached garage spaces: 2
Features
- Levels: Two,2 Storey
- Stories: 1
- Patio & porch: Other
- Exterior features: BBQ gas line, Other, Playground
- Fencing: Fenced
- Frontage length: 11.17M 36`8"
Lot
- Size: 3,920 Square Feet
- Features: Backs on to Park/Green Space, No Neighbours Behind
Details
- Parcel number: 101501968
- Zoning: R-G
Construction
Type & style
- Home type: SingleFamily
- Property subtype: Single Family Residence
Materials
- Stone, Vinyl Siding
- Foundation: Concrete Perimeter
- Roof: Asphalt Shingle
Condition
- New construction: No
- Year built: 2021
Community & HOA
Community
- Features: Airport/Runway, Park, Playground
- Subdivision: Saddle Ridge
HOA
- Has HOA: No
Location
- Region: Calgary
Financial & listing details
- Price per square foot: C$351/sqft
- Date on market: 5/15/2026
- Date available: 07/31/2026
- Inclusions: N/A
Jaswinder Batth, Associate
Jaswinder Batth, Associate
(403) 497-7999
By pressing Contact Agent, you agree that the real estate professional identified above may call/text you about your search, which may involve use of automated means and pre-recorded/artificial voices. You don't need to consent as a condition of buying any property, goods, or services. Message/data rates may apply. You also agree to our Terms of Use. Zillow does not endorse any real estate professionals. We may share information about your recent and future site activity with your agent to help them understand what you're looking for in a home.
Price history
Price history is unavailable.
Public tax history
Tax history is unavailable.
Climate risks
Neighborhood: Saddle Ridge
Nearby schools
GreatSchools rating
No schools nearby
We couldn't find any schools near this home.
- C$--3 bd3 ba-- sqft147 Savanna Way NE, Calgary, AB T3J0Y6Off Market

- C$720,0005 bd3 ba2k sqft107 Savanna Way NE, Calgary, AB T3J0X4For Sale
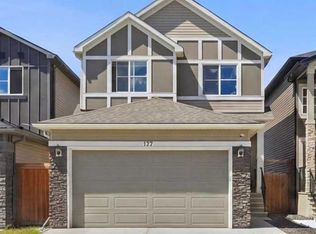
- C$719,0005 bd4 ba2k sqft99 E Savanna Way NE, Calgary, AB T3J0Y6For Sale
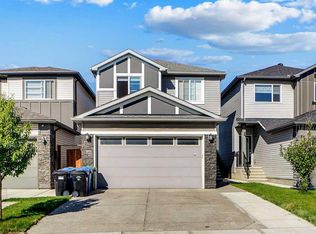
- C$719,0005 bd4 ba2k sqft99 Savanna Way NE, Calgary, AB T3J0Y6For Sale
- C$--5 bd3 ba2.3k sqft223 Savanna Way NE, Calgary, AB T3J0Z9Off Market
- C$779,9007 bd4 ba2.2k sqft223 E Savanna Way NE, Calgary, AB T3J0Z9For Sale
- C$--1 bd1 ba650 sqft10085 46th St NE #10085, Calgary, AB T3J0Y5Off Market
- C$--1 bd1 ba-- sqft10060 46th St NE, Calgary, AB T3J0X5Off Market
Similar homes
- C$754,9993 bd3 ba2k sqft35 Howse Mnr NE, Calgary, AB T3P 0X2For Sale
 MLS ID #A2325103, Abid Rasheed, Broker, Exa Realty. courtesy of Pillar9 System
 - C$659,9006 bd4 ba1.8k sqft281 Cornerstone Pass NE, Calgary, AB T3N 1G3For Sale
 MLS ID #A2325526, Arun Kaushal, Broker, Prep Realty Inc.. courtesy of Pillar9 System
 - C$688,8886 bd4 ba1.7k sqft179 E Homestead Dr NE, Calgary, AB T3J 2G9For Sale
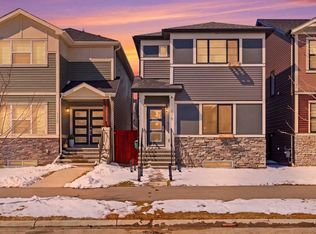 MLS ID #A2311985, Shaukat Hayat, Associate, Remax Innovations. courtesy of Pillar9 System
 - C$729,9004 bd4 ba2k sqft293 E Carringsby Way NW, Calgary, AB T3P 1T6For Sale
 MLS ID #A2323022, Vincent Phan, Associate, 2% Realty. courtesy of Pillar9 System
 - C$749,9003 bd3 ba2.1k sqft228 Carringham Rd S, Calgary, AB T3P 1V4For SaleMLS ID #A2285875, Amtoj Punia, Associate, Real Broker. courtesy of Pillar9 System
- C$639,0005 bd4 ba1.9k sqft149 S Corner Ridge Mews NE, Calgary, AB T3N 1X5For SaleMLS ID #A2320305, Gs Mann, Associate, Remax Innovations. courtesy of Pillar9 System
- C$698,8006 bd3 ba1.2k sqft119 S Templewood Rd NE, Calgary, AB T1Y 4B1For SaleMLS ID #A2325411, Gary Banipal, Associate, Real Broker. courtesy of Pillar9 System
- C$770,0004 bd4 ba2k sqft234 Mahogany Pl SE, Calgary, AB T3M 1W3For SaleMLS ID #A2324925, Eric Frere, Associate, Cir Realty. courtesy of Pillar9 System
- C$599,0003 bd3 ba1.7k sqft726 S Redstone Dr NE, Calgary, AB T3N 1K9For SaleMLS ID #A2311893, Darshan Sidhu, Associate, Royal Lepage Metro. courtesy of Pillar9 System
- C$620,0003 bd3 ba1.6k sqft319 W Coventry Rd NE, Calgary, AB T3K 5K5For SaleMLS ID #A2322322, Kevin Cheung, Associate, Century 21 Bravo Realty. courtesy of Pillar9 System
- C$799,9004 bd4 ba2.1k sqft452 Evansglen Dr NW, Calgary, AB T3P 0P6For SaleMLS ID #A2322899, Rahim Dhanji, Associate, Re/Max House Of Real Estate. courtesy of Pillar9 System
- C$769,0005 bd4 ba2.3k sqft147 S Homestead Cir NE, Calgary, AB T3J 5R6New ConstructionMLS ID #A2308127, Happe Dhillon, Associate, Re/Max Crown. courtesy of Pillar9 System
- C$799,9005 bd5 ba2.5k sqft48 W Carringvue St NW, Calgary, AB T3P 1L7For SaleMLS ID #A2319011, Jessica Chan, Broker, Jessica Chan Real Estate & Management Inc.. courtesy of Pillar9 System
- C$784,9005 bd4 ba2k sqft241 S Homestead Cres NE, Calgary, AB T3J 5S4For SaleMLS ID #A2324172, Bhupinder Maan, Associate, Creekside Realty. courtesy of Pillar9 System
- C$879,0006 bd4 ba2.7k sqft45 W Red Sky Grn NE, Calgary, AB T3N 0V5For SaleMLS ID #A2320556, Jaspreet Butter, Associate, Prep Realty Inc.. courtesy of Pillar9 System
- C$719,9003 bd3 ba2k sqft473 NW Lewiston Lndg NE, Calgary, AB T3L 2M4New ConstructionMLS ID #A2293974, Lindsay Bosma, Associate, Lpt Realty. courtesy of Pillar9 System
- C$824,9994 bd3 ba2.3k sqft109 E Evanscove Hts NW, Calgary, AB T3P 0A4For SaleMLS ID #A2320575, Money Dhindsa, Associate, Urban-Realty.Ca. courtesy of Pillar9 System
- C$825,0005 bd4 ba2.5k sqft37 N Evansfield Mnr NW, Calgary, AB T3P 1J8For SaleMLS ID #A2326222, Justin Havre, Associate, Exp Realty. courtesy of Pillar9 System
- C$650,0003 bd3 ba2k sqft57 E Sherwood Ter NW, Calgary, AB T3R 1M9For SaleMLS ID #A2300886, Jad Itani, Associate, Century 21 Bravo Realty. courtesy of Pillar9 System
- C$734,9004 bd3 ba2.2k sqft164 S Wolf River Dr SE, Calgary, AB T2X 4M4For SaleMLS ID #A2325848, Michael Laprairie, Broker, Jayman Realty Inc.. courtesy of Pillar9 System
