Welcome to Mahogany, Calgary's premier lake community, where every season brings something to enjoy—from sunny afternoons at the private beach and paddleboarding on the lake to winter skating, scenic pathways, vibrant community events, and exceptional schools, parks, shopping, and dining just minutes from your doorstep. Proudly maintained and thoughtfully updated, this beautiful two-storey home offers 2,908 sq. ft. of professionally developed living space with a functional layout designed for today's family. The bright, open-concept main floor features 9-foot ceilings, upgraded baseboards, central air conditioning, Hunter Douglas window coverings, and a cozy custom gas fireplace that anchors the main living area. At the heart of the home, the beautifully finished kitchen showcases rich dark maple cabinetry, elegant white quartz countertops, a full-height tile backsplash, a gas range with hood fan, abundant prep space, and an oversized island that naturally becomes the gathering place for family and friends. Upstairs, a spacious bonus room provides the perfect place to relax, whether it's family movie nights, a children's playroom, or a quiet home office. The thoughtfully designed floor plan separates the primary suite from the secondary bedrooms, offering added privacy while creating an ideal family-friendly layout. The spacious primary retreat features a luxurious five-piece ensuite with raised dual quartz vanities, a deep soaker tub, separate shower, private water closet, and a generous walk-in closet. Two additional bedrooms, a full four-piece bathroom, and the convenience of upper-floor laundry complete this exceptionally functional level. The professionally developed basement adds valuable living space with a large recreation room, a fourth bedroom, and a full bathroom—perfect for teenagers, overnight guests, or a private workspace. Outside, the fully landscaped west-facing backyard is designed for enjoying Calgary's long summer evenings, featuring a spacious deck with a natural gas hookup for effortless barbecues and outdoor entertaining. An extended driveway and concrete side walkway provide both convenience and easy backyard access. Combining an exceptional floor plan, quality upgrades, and one of Calgary's most desirable lake lifestyles, this move-in-ready home offers an outstanding opportunity to enjoy everything Mahogany has to offer.
For sale
C$770,000
234 Mahogany Pl SE, Calgary, AB T3M 1W3
4beds
2,088sqft
Single Family Residence
Built in 2015
4,356 Square Feet Lot
$-- Zestimate®
C$369/sqft
C$50/mo HOA
What's special
Private beachScenic pathwaysBright open-concept main floorUpgraded baseboardsCentral air conditioningHunter douglas window coveringsCozy custom gas fireplace
- 9 hours |
- 1 |
- 0 |
Zillow last checked:
Listing updated:
Listed by:
Eric Frere, Associate,
Cir Realty
Source: courtesy of Pillar9 System,MLS®#: A2324925 Originating MLS®#: Calgary
Originating MLS®#: CalgaryFacts & features
Interior
Bedrooms & bathrooms
- Bedrooms: 4
- Bathrooms: 4
- Full bathrooms: 3
- 1/2 bathrooms: 1
Bedroom
- Level: Upper
- Dimensions: 9`3" x 16`8"
Bedroom
- Level: Upper
- Dimensions: 9`2" x 12`9"
Other
- Level: Upper
- Dimensions: 12`2" x 21`6"
Bedroom
- Level: Basement
- Dimensions: 11`3" x 10`7"
Other
- Level: Main
- Dimensions: 3`4" x 7`1"
Other
- Level: Upper
- Dimensions: 4`11" x 8`8"
Other
- Level: Basement
- Dimensions: 8`0" x 7`9"
Other
- Level: Upper
- Dimensions: 15`4" x 10`8"
Bonus room
- Level: Upper
- Dimensions: 12`5" x 13`11"
Dining room
- Level: Main
- Dimensions: 11`8" x 9`10"
Foyer
- Level: Main
- Dimensions: 8`3" x 14`4"
Other
- Level: Basement
- Dimensions: 8`7" x 13`6"
Game room
- Level: Basement
- Dimensions: 21`6" x 24`5"
Kitchen
- Level: Main
- Dimensions: 8`0" x 16`6"
Laundry
- Level: Upper
- Dimensions: 4`10" x 7`11"
Living room
- Level: Main
- Dimensions: 16`0" x 18`8"
Mud room
- Level: Main
- Dimensions: 8`8" x 12`4"
Storage
- Level: Basement
- Dimensions: 7`8" x 8`2"
Heating
- Forced Air, Natural Gas
Cooling
- Central Air
Appliances
- Included: Dishwasher, Dryer, Gas Stove, Microwave, Range Hood, Refrigerator, Washer
- Laundry: Upper Level
Features
- High Ceilings, Kitchen Island, No Smoking Home, Open Floorplan, Pantry, Stone Counters, Walk-In Closet(s)
- Flooring: Carpet, Tile
- Windows: Window Coverings
- Basement: Full
- Number of fireplaces: 1
- Fireplace features: Gas
Interior area
- Total interior livable area: 2,088 sqft
- Finished area above ground: 920
- Finished area below ground: 820
Property
Parking
- Total spaces: 4
- Parking features: Double Garage Attached
- Attached garage spaces: 2
Features
- Levels: Two,2 Storey
- Stories: 1
- Patio & porch: Deck
- Exterior features: BBQ gas line
- Fencing: Fenced
- Frontage length: 10.36M 34`0"
Lot
- Size: 4,356 Square Feet
- Features: Back Yard, Front Yard, Landscaped, Lawn
Details
- Parcel number: 112435415
- Zoning: R-G
Construction
Type & style
- Home type: SingleFamily
- Property subtype: Single Family Residence
Materials
- Stone, Stucco, Wood Frame
- Foundation: Concrete Perimeter
- Roof: Asphalt
Condition
- New construction: No
- Year built: 2015
Community & HOA
Community
- Features: Clubhouse, Lake, Park, Playground
- Subdivision: Mahogany
HOA
- Has HOA: No
- Amenities included: Beach Access, Clubhouse, Park, Recreation Facilities
- HOA fee: C$595 annually
Location
- Region: Calgary
Financial & listing details
- Price per square foot: C$369/sqft
- Date on market: 7/15/2026
- Inclusions: Play set in back yard
Eric Frere, Associate
Eric Frere, Associate
(403) 294-1500
By pressing Contact Agent, you agree that the real estate professional identified above may call/text you about your search, which may involve use of automated means and pre-recorded/artificial voices. You don't need to consent as a condition of buying any property, goods, or services. Message/data rates may apply. You also agree to our Terms of Use. Zillow does not endorse any real estate professionals. We may share information about your recent and future site activity with your agent to help them understand what you're looking for in a home.
Price history
Price history is unavailable.
Public tax history
Tax history is unavailable.
Climate risks
Neighborhood: Mahogany
Nearby schools
GreatSchools rating
No schools nearby
We couldn't find any schools near this home.
- C$819,9994 bd3 ba2.4k sqft198 Mahogany Pass SE, Calgary, AB T3M2J7For Sale

- C$579,9004 bd4 ba1.4k sqft302 W Auburn Crest Way SE, Calgary, AB T3M1T2For Sale
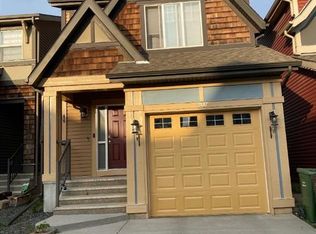
- C$835,0004 bd3 ba2.4k sqft6 Mahogany Ln SE, Calgary, AB T3M2J9For Sale

- C$959,9004 bd3 ba2.6k sqft35 N Mahogany Park SE, Calgary, AB T3M2J9For Sale

- C$799,0003 bd3 ba1.1k sqft237 SW Mahogany Parade SE, Calgary, AB T3M2J9For Sale
- C$639,9004 bd4 ba1.6k sqft245 E Auburn Crest Way SE, Calgary, AB T3M1T6For Sale
- C$3,8504 bd4 ba2.4k sqft39 Auburn Crest Mnr SE, Calgary, AB T3M1T7For Rent
- C$875,0004 bd4 ba2.5k sqft98 Mahogany Hts SE, Calgary, AB T3M0X6For Sale
Similar homes
- C$835,0004 bd3 ba2.4k sqft6 Mahogany Ln SE, Calgary, AB T3M 2J9For SaleMLS ID #A2310073, Jeffrey Leblanc, Associate, Century 21 Bamber Realty Ltd.. courtesy of Pillar9 System
- C$770,0004 bd4 ba2.2k sqft393 E Masters Ave SE, Calgary, AB T3M 2N7For Sale
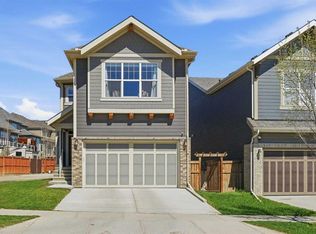 MLS ID #A2322789, Mathew Said Morley, Associate, Re/Max First. courtesy of Pillar9 System
 - C$799,0003 bd3 ba1.1k sqft237 SW Mahogany Parade SE, Calgary, AB T3M 2J9For Sale
 MLS ID #A2320898, George Lensen, Associate, Tink. courtesy of Pillar9 System
 - C$669,9904 bd4 ba1.5k sqft327 N Masters Row SE, Calgary, AB T3M 2T7For Sale
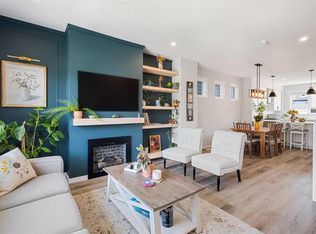 MLS ID #A2326947, Cathy Chen, Associate, Top Producer Realty And Property Management. courtesy of Pillar9 System
 - C$750,0004 bd4 ba2.2k sqft700 N Seton Cir SE, Calgary, AB T3M 3C6For SaleMLS ID #A2309022, Ryan Agnew, Associate, Real Broker. courtesy of Pillar9 System
- C$750,0004 bd4 ba2k sqft353 Seton Vlg SE, Calgary, AB T3M 3J9For SaleMLS ID #A2314964, Erin Reeves, Associate, Exp Realty. courtesy of Pillar9 System
- C$839,9004 bd4 ba2.1k sqft52 SW Marquis Cres SE, Calgary, AB T3M 1X9For SaleMLS ID #A2321590, Michael Burton, Associate, Re/Max Realty Professionals. courtesy of Pillar9 System
- C$785,0005 bd4 ba2.1k sqft29 N Belmont Ter SW, Calgary, AB T2X 4H7For SaleMLS ID #A2327566, Amit Gupta, Associate Broker, Re/Max Real Estate (Mountain View). courtesy of Pillar9 System
- C$959,9004 bd3 ba2.6k sqft35 N Mahogany Park SE, Calgary, AB T3M 2J9For SaleMLS ID #A2321044, Michele Swiggum, Associate, Re/Max Realty Professionals. courtesy of Pillar9 System
- C$675,0004 bd4 ba1.6k sqft170 E Mahogany Hts SE, Calgary, AB T3M 0X6For SaleMLS ID #A2322867, Benny Wildey, Associate, Real Broker. courtesy of Pillar9 System
- C$805,0003 bd3 ba2.4k sqft123 N Masters Rise SE, Calgary, AB T3M 2L5For SaleMLS ID #A2315889, Marlene Macdonald, Associate, Engel & Völkers Calgary. courtesy of Pillar9 System
- C$699,8005 bd4 ba1.7k sqft5 NE Marquis Cmn SE, Calgary, AB T3M 1N8For SaleMLS ID #A2318410, Gregory Dudar, Associate, Cir Realty. courtesy of Pillar9 System
- C$778,8005 bd4 ba2.2k sqft341 N Walcrest Vw SE, Calgary, AB T2X 4P1For SaleMLS ID #A2313483, Gary Banipal, Associate, Real Broker. courtesy of Pillar9 System
- C$764,0003 bd3 ba2.2k sqft4 S Legacy Ct SE, Calgary, AB T2X 2E6For SaleMLS ID #A2312144, Marlene Macdonald, Associate, Engel & Völkers Calgary. courtesy of Pillar9 System
- C$769,9003 bd3 ba2.4k sqft314 Walcrest Way SE, Calgary, AB T2X 4G4For SaleMLS ID #A2303839, Kevin French, Associate, Charles. courtesy of Pillar9 System
- C$824,9993 bd4 ba2.2k sqft851 N Seton Cir SE, Calgary, AB T3M 3B5For SaleMLS ID #A2307862, Erin Reeves, Associate, Exp Realty. courtesy of Pillar9 System
- C$785,0005 bd4 ba2.1k sqft159 Belmont Ter W, Calgary, AB T2X 4H2For SaleMLS ID #A2313127, Severino Ongjoco, Associate, Exp Realty. courtesy of Pillar9 System
- C$775,0005 bd3 ba2.1k sqft110 W Drake Landing Gdns, Okotoks, AB T1S 0P9For SaleMLS ID #A2326941, Matt Burnham, Associate, Real Broker. courtesy of Pillar9 System
- C$1,025,0005 bd4 ba2.5k sqft11 E Marquis Cres SE, Calgary, AB T3M 1X9For SaleMLS ID #A2325161, Mody Ibrahim El Sayed, Associate, Re/Max Realty Professionals. courtesy of Pillar9 System
- C$674,0003 bd4 ba1.9k sqft124 S Masters Cres SE, Calgary, AB T3M 2M9For SaleMLS ID #A2318769, Tammy Macdonald, Associate, Maxwell Canyon Creek. courtesy of Pillar9 System
