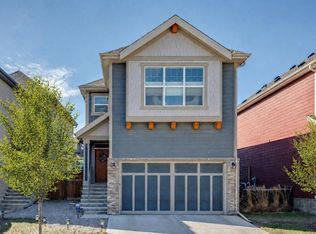
4 BEDROOMS | 3 1/2 BATHROOMS | 2-STOREY | 2,800 SQFT OF LIVING SPACE | FULLY DEVELOPED BASEMENT | DOUBLE ATTACHED GARAGE | CORNER LOT | WEST FACING BACKYARD | Welcome to this immaculate and well maintained family home in the award-winning lake community of Mahogany, offering over 2,800 sqft of beautifully developed living space with 4 bedrooms and 3.5 bathrooms. Perfectly positioned on a corner lot steps from the main beach club facilities and directly across from a large green space and future approved Grade 7-9 school, this home combines comfort, functionality, and an unbeatable location for family living. Step inside to a bright and spacious main floor featuring an open-concept layout, large rear windows, and an abundance of natural light throughout. The inviting living room is centred around a stunning upgraded gas fireplace feature wall, creating a warm and welcoming atmosphere for relaxing or entertaining. The beautifully appointed kitchen showcases white cabinetry, granite countertops, white tile backsplash, upgraded hood fan, built-in microwave, convenient pantry, and a large island with additional storage and seating. The adjacent dining area seamlessly opens onto the west-facing backyard and patio, perfect for summer BBQs and evenings enjoying the sun. Just off the attached double garage entry, you’ll appreciate the convenient mudroom with built-in shelving and lockers. Additionally, this level includes a 2-piece bathroom, 2 coat closets and a storage area. Upstairs, the spacious bonus room provides the perfect spot for movie nights or a kids’ play area. The primary suite is a true retreat featuring a large walk-in closet and a spa-inspired 5-piece ensuite with dual vanities, oversized shower, and a relaxing soaker tub. Two additional generously sized bedrooms, both with walk-in closets, a full 4-piece bathroom, and upper floor laundry room complete this level. The fully developed basement adds incredible versatility with a large recreation room, fourth bedroom, full 4-piece bathroom, and plenty of storage space, making it ideal for guests, teenagers, or family gatherings. You will enjoy the central air conditioning in the summer after your long days at the lake. Enjoy everything Mahogany has to offer including lake access, beaches, parks, pathways, tennis courts, shopping, restaurants, and schools, all just minutes from your door. Perfect as your first home or for a growing family, book your showing today!
For sale
C$770,000
393 E Masters Ave SE, Calgary, AB T3M 2N7
4beds
2,215sqft
Single Family Residence
Built in 2018
3,484 Square Feet Lot
$-- Zestimate®
C$348/sqft
C$50/mo HOA
What's special
Fully developed basementDouble attached garageCorner lotOpen-concept layoutLarge rear windowsBeautifully appointed kitchenWhite cabinetry
- 12 days |
- 43 |
- 4 |
Zillow last checked:
Listing updated:
Listed by:
Mathew Said Morley, Associate,
Re/Max First
Source: courtesy of Pillar9 System,MLS®#: A2322789 Originating MLS®#: Calgary
Originating MLS®#: CalgaryFacts & features
Interior
Bedrooms & bathrooms
- Bedrooms: 4
- Bathrooms: 4
- Full bathrooms: 3
- 1/2 bathrooms: 1
Other
- Level: Upper
- Dimensions: 18`1" x 23`10"
Bedroom
- Level: Upper
- Dimensions: 12`9" x 10`6"
Bedroom
- Level: Upper
- Dimensions: 10`0" x 12`7"
Bedroom
- Level: Basement
- Dimensions: 13`7" x 10`0"
Other
- Level: Main
- Dimensions: 5`2" x 5`2"
Other
- Level: Upper
- Dimensions: 6`2" x 8`0"
Other
- Level: Basement
- Dimensions: 5`0" x 9`11"
Other
- Level: Upper
- Dimensions: 6`2" x 8`0"
Dining room
- Level: Main
- Dimensions: 13`0" x 10`8"
Family room
- Level: Upper
- Dimensions: 12`9" x 12`5"
Foyer
- Level: Main
- Dimensions: 5`3" x 10`0"
Other
- Level: Basement
- Dimensions: 21`10" x 13`8"
Game room
- Level: Basement
- Dimensions: 15`10" x 17`8"
Kitchen
- Level: Main
- Dimensions: 10`1" x 13`5"
Laundry
- Level: Upper
- Dimensions: 6`2" x 8`5"
Living room
- Level: Main
- Dimensions: 15`1" x 14`1"
Mud room
- Level: Main
- Dimensions: 9`11" x 5`9"
Storage
- Level: Main
- Dimensions: 4`6" x 4`6"
Walk in closet
- Level: Upper
- Dimensions: 5`1" x 13`8"
Heating
- Forced Air
Cooling
- Central Air
Appliances
- Included: Dishwasher, Dryer, Electric Stove, Garage Control(s), Microwave, Range Hood, Refrigerator, Washer
- Laundry: Laundry Room, Upper Level
Features
- Built-in Features, Double Vanity, Granite Counters, Kitchen Island, No Animal Home, No Smoking Home, Open Floorplan, Pantry, Storage, Walk-In Closet(s)
- Flooring: Carpet, Ceramic Tile, Hardwood
- Windows: Window Coverings
- Basement: Full
- Number of fireplaces: 1
- Fireplace features: Gas
Interior area
- Total interior livable area: 2,215 sqft
- Finished area above ground: 2,215
- Finished area below ground: 791
Video & virtual tour
Property
Parking
- Total spaces: 4
- Parking features: Double Garage Attached
- Attached garage spaces: 2
Features
- Levels: Two,2 Storey
- Stories: 1
- Patio & porch: Deck, Patio
- Exterior features: None
- Fencing: Fenced
- Frontage length: 12.32M 40`5"
Lot
- Size: 3,484 Square Feet
- Features: Back Yard, Corner Lot, Irregular Lot, Level
Details
- Parcel number: 112044243
- Zoning: R-G
Construction
Type & style
- Home type: SingleFamily
- Property subtype: Single Family Residence
Materials
- Composite Siding, Wood Frame
- Foundation: Concrete Perimeter
- Roof: Asphalt Shingle
Condition
- New construction: No
- Year built: 2018
Community & HOA
Community
- Features: Fishing, Lake, Park, Playground, Tennis Court(s)
- Subdivision: Mahogany
HOA
- Has HOA: No
- Amenities included: Beach Access, Clubhouse, Racquet Courts
- HOA fee: C$604 annually
Location
- Region: Calgary
Financial & listing details
- Price per square foot: C$348/sqft
- Date on market: 6/26/2026
- Date available: 09/01/2026
- Inclusions: None
Mathew Said Morley, Associate
Mathew Said Morley, Associate
(403) 466-5250
By pressing Contact Agent, you agree that the real estate professional identified above may call/text you about your search, which may involve use of automated means and pre-recorded/artificial voices. You don't need to consent as a condition of buying any property, goods, or services. Message/data rates may apply. You also agree to our Terms of Use. Zillow does not endorse any real estate professionals. We may share information about your recent and future site activity with your agent to help them understand what you're looking for in a home.
Price history
Price history is unavailable.
Public tax history
Tax history is unavailable.
Climate risks
Neighborhood: Mahogany
Nearby schools
GreatSchools rating
No schools nearby
We couldn't find any schools near this home.


- Alberta
- Division No. 6
- Calgary
- T3M 2N7
- Mahogany
- 393 E Masters Ave SE
Nearby cities
Nearby neighborhoods
Nearby zip codes
Other Calgary Topics
