Welcome to this exceptional luxury home in the award-winning lake community of Mahogany! Built by Calbridge Homes with the highly sought-after Serenity II floor plan, offering more than 4,400 sq. ft. of luxurious living space across three levels, this meticulously upgraded residence offers an impressive blend of elegance, functionality, and modern convenience. A grand double-door entry welcomes you into a thoughtfully designed layout featuring 9' ceilings throughout, 8' interior doorson both the main and upper floors, upgraded lighting, and a spacious main-floor flex room perfect for a home office or guest space. The stunning executive kitchen is complemented by a fully equipped spice kitchen, making it ideal for entertaining and everyday living. The inviting living room showcases a beautiful gas fireplace with floor-to-ceiling tile surround, while additional windows fill the home with natural light. Upstairs, you'll find a spectacular vaulted bonus room, dual primary suites, and a luxurious owner's retreat featuring a tray ceiling, custom wooden walk-in closet, and an upgraded 5-piece ensuite. Every upstairs bathroom is finished with tile to the ceiling, while the laundry room includes a sink rough-in and custom wooden linen storage. This home is loaded with premium upgrades, including built-in Sonos speakers throughout, a Kinetico water softener, central air conditioning, Gemstone permanent exterior lighting (front and back), EV charger rough-in, and a triple attached garage complete with a water connection. Step outside onto the full-length deck overlooking the walkout basement, with a hot tub rough-in already in place. The extended driveway and low-maintenance backyard add even more convenience. Enjoy the best of lake living with semi-private access to Mahogany Lake, along with nearby parks, schools, shopping, restaurants, and all the exceptional amenities that make Mahogany one of Calgary's most desirable communities. Luxury, space, and thoughtful upgrades throughout—this is a home that truly stands apart. Don't miss this rare opportunity to own one of Mahogany's finest homes.
For sale
C$1,749,900
351 NW Marina Lndg SE, Calgary, AB T3M 3J6
6beds
3,111sqft
Single Family Residence
Built in 2022
7,405 Square Feet Lot
$-- Zestimate®
C$562/sqft
C$82/mo HOA
What's special
Grand double-door entryUpgraded lightingStunning executive kitchenFully equipped spice kitchenSpectacular vaulted bonus roomDual primary suitesCustom wooden walk-in closet
- 30 days |
- 117 |
- 2 |
Zillow last checked:
Listing updated:
Listed by:
Deepain Nayyar, Associate,
Royal Lepage Metro
Source: courtesy of Pillar9 System,MLS®#: A2324352 Originating MLS®#: Calgary
Originating MLS®#: CalgaryFacts & features
Interior
Bedrooms & bathrooms
- Bedrooms: 6
- Bathrooms: 5
- Full bathrooms: 4
- 1/2 bathrooms: 1
Other
- Level: Upper
- Dimensions: 12`7" x 19`8"
Bedroom
- Level: Upper
- Dimensions: 11`11" x 13`1"
Bedroom
- Level: Upper
- Dimensions: 11`4" x 11`4"
Bedroom
- Level: Upper
- Dimensions: 17`2" x 11`11"
Bedroom
- Level: Basement
- Dimensions: 13`8" x 15`11"
Bedroom
- Level: Basement
- Dimensions: 10`4" x 11`11"
Other
- Level: Main
- Dimensions: 5`1" x 7`2"
Other
- Level: Upper
- Dimensions: 11`9" x 5`4"
Other
- Level: Basement
- Dimensions: 4`11" x 9`2"
Other
- Level: Upper
- Dimensions: 9`6" x 7`4"
Other
- Level: Upper
- Dimensions: 17`2" x 16`8"
Dining room
- Level: Main
- Dimensions: 12`6" x 15`2"
Family room
- Level: Upper
- Dimensions: 13`5" x 17`0"
Foyer
- Level: Main
- Dimensions: 9`8" x 9`11"
Kitchen
- Level: Main
- Dimensions: 18`7" x 12`2"
Laundry
- Level: Upper
- Dimensions: 7`3" x 7`0"
Living room
- Level: Main
- Dimensions: 13`5" x 16`9"
Mud room
- Level: Main
- Dimensions: 11`7" x 7`10"
Office
- Level: Main
- Dimensions: 8`8" x 12`7"
Other
- Level: Main
- Dimensions: 6`1" x 16`5"
Walk in closet
- Level: Upper
- Dimensions: 9`6" x 7`7"
Heating
- Forced Air, Natural Gas
Cooling
- Central Air
Appliances
- Included: Built-In Electric Range, Dishwasher, Dryer, Garage Control(s), Gas Range, Microwave, Microwave Hood Fan, Refrigerator
- Laundry: Upper Level
Features
- Bar, Chandelier, Double Vanity, Kitchen Island, No Animal Home, No Smoking Home, Quartz Counters, Tray Ceiling(s), Vaulted Ceiling(s), Walk-In Closet(s)
- Flooring: Carpet, Tile
- Doors: French Doors
- Windows: Window Coverings
- Basement: Full
- Number of fireplaces: 1
- Fireplace features: Gas, Living Room, Tile
Interior area
- Total interior livable area: 3,111 sqft
- Finished area above ground: 3,111
- Finished area below ground: 1,294
Video & virtual tour
Property
Parking
- Total spaces: 10
- Parking features: Garage Door Opener, Electric Vehicle Charging Station(s)
- Attached garage spaces: 3
- Has uncovered spaces: Yes
Features
- Levels: Two,2 Storey
- Stories: 1
- Patio & porch: Deck
- Exterior features: BBQ gas line, Lighting
- Fencing: Fenced
- Frontage length: 13.41M 44`0"
Lot
- Size: 7,405 Square Feet
- Features: Pie Shaped Lot
Details
- Parcel number: 112795206
- Zoning: R-G
Construction
Type & style
- Home type: SingleFamily
- Property subtype: Single Family Residence
Materials
- Stucco
- Foundation: Concrete Perimeter
- Roof: Asphalt Shingle
Condition
- New construction: No
- Year built: 2022
Details
- Builder name: Calbridge Homes
Community & HOA
Community
- Features: Clubhouse, Lake, Park, Playground, Sidewalks, Street Lights, Tennis Court(s)
- Subdivision: Mahogany
HOA
- Has HOA: No
- Amenities included: None
- HOA fee: C$981 annually
Location
- Region: Calgary
Financial & listing details
- Price per square foot: C$562/sqft
- Date on market: 6/27/2026
- Inclusions: Mirrors in living room and TV wall mounts
Deepain Nayyar, Associate
Deepain Nayyar, Associate
(587) 717-2717
By pressing Contact Agent, you agree that the real estate professional identified above may call/text you about your search, which may involve use of automated means and pre-recorded/artificial voices. You don't need to consent as a condition of buying any property, goods, or services. Message/data rates may apply. You also agree to our Terms of Use. Zillow does not endorse any real estate professionals. We may share information about your recent and future site activity with your agent to help them understand what you're looking for in a home.
Price history
Price history is unavailable.
Public tax history
Tax history is unavailable.
Climate risks
Neighborhood: Mahogany
Nearby schools
GreatSchools rating
No schools nearby
We couldn't find any schools near this home.
- C$1,424,9004 bd4 ba3k sqft158 SW Marina Lndg SE, Calgary, AB T3M3J5For Sale

- C$1,414,9006 bd4 ba3k sqft236 S Marina Grv SE, Calgary, AB T3M3J4For Sale

- C$1,099,0004 bd3 ba2.7k sqft243 N Marina Grv SE, Calgary, AB T3M3J4New Construction
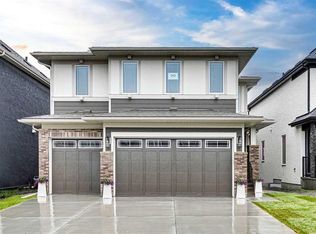
- C$679,9005 bd5 ba1.7k sqft1352 S Mahogany Blvd SE, Calgary, AB T3M1X6New Construction
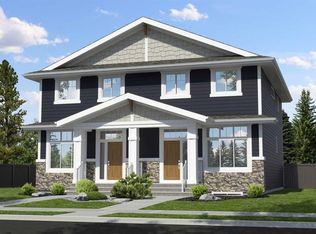
- C$534,9003 bd3 ba1.2k sqft1342 S Mahogany Blvd SE, Calgary, AB T3M1X6New Construction
- C$599,9003 bd3 ba1.7k sqft1354 S Mahogany Blvd SE, Calgary, AB T3M1X6New Construction
- C$--3 bd3 ba-- sqft389 Masters Ave SE, Calgary, AB T3M2N7Off Market
- C$--3 bd3 ba2.2k sqft389 Masters Ave SE #37, Calgary, AB T3M2N7Off Market
Similar homes
- C$1,424,9004 bd4 ba3k sqft158 SW Marina Lndg SE, Calgary, AB T3M 3J5For SaleMLS ID #A2306471, Michael Burton, Associate, Re/Max Realty Professionals. courtesy of Pillar9 System
- C$1,414,9006 bd4 ba3k sqft236 S Marina Grv SE, Calgary, AB T3M 3J4For SaleMLS ID #A2322419, David Johnston, Associate, Re/Max First. courtesy of Pillar9 System
- C$1,550,0005 bd4 ba3.8k sqft187 E Cranarch Cir SE, Calgary, AB T3M 0S4For Sale
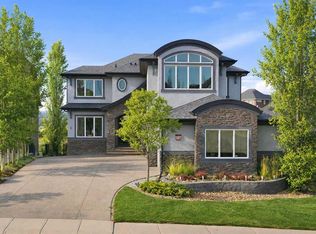 MLS ID #A2325487, Dom Ricci, Associate, Real Broker. courtesy of Pillar9 System
 - C$1,085,9006 bd4 ba2.9k sqft290 NW Mahogany Pl SE, Calgary, AB T3M 1W3For Sale
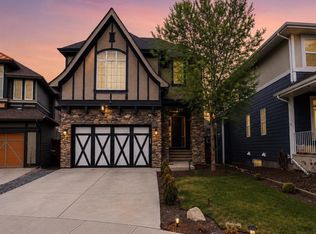 MLS ID #A2331516, Michael Burton, Associate, Re/Max Realty Professionals. courtesy of Pillar9 System
 - C$1,300,0006 bd4 ba2.6k sqft119 N Marquis Grv SE, Calgary, AB T3M 1M6For SaleMLS ID #A2322675, Erin Reeves, Associate, Exp Realty. courtesy of Pillar9 System
- C$1,250,0005 bd4 ba2.9k sqft60 W Auburn Shores Ln SE, Calgary, AB T3M 2G1For SaleMLS ID #A2323307, Brad Herman, Associate, Cir Realty. courtesy of Pillar9 System
- C$974,9005 bd5 ba2.8k sqft164 Magnolia Ter SE, Calgary, AB T3M 3N2For SaleMLS ID #A2307464, Vivian Chin, Associate, Grand Realty. courtesy of Pillar9 System
- C$1,390,0005 bd5 ba2.9k sqft1104 Cranbrook Gdns SE, Calgary, AB T3M 3L3For SaleMLS ID #A2322195, Adedoyin Omotara, Associate, Century 21 Bravo Realty. courtesy of Pillar9 System
- C$915,0004 bd4 ba2.5k sqft188 S Marquis Grv SE, Calgary, AB T3M 1M8For SaleMLS ID #A2331322, Alison Marshall, Associate, Remax Innovations. courtesy of Pillar9 System
- C$889,0003 bd3 ba2.6k sqft9 E Masters Park SE, Calgary, AB T3M 2B5For SaleMLS ID #A2325511, David Johnston, Associate, Re/Max First. courtesy of Pillar9 System
- C$1,174,0004 bd4 ba2.6k sqft104 N Auburn Shores Way SE, Calgary, AB T3M 1T5For SaleMLS ID #A2325732, Christopher Lofgren, Associate, Re/Max First. courtesy of Pillar9 System
- C$1,099,0004 bd3 ba2.7k sqft243 N Marina Grv SE, Calgary, AB T3M 3J4New ConstructionMLS ID #A2302457, Breanna Albrecht, Associate, Re/Max First. courtesy of Pillar9 System
- C$959,9004 bd3 ba2.6k sqft35 N Mahogany Park SE, Calgary, AB T3M 2J9For SaleMLS ID #A2321044, Michele Swiggum, Associate, Re/Max Realty Professionals. courtesy of Pillar9 System
- C$1,525,0003 bd3 ba1.7k sqft45 NE Cranbrook Rise SE, Calgary, AB T3M 2S8For SaleMLS ID #A2322265, Big John Peterson, Associate, Re/Max Realty Professionals. courtesy of Pillar9 System
- C$1,249,0005 bd4 ba2.5k sqft5 E McKenzie Lake Point SE, Calgary, AB T2Z 1L7For SaleMLS ID #A2319062, Craig Rushton, Associate, Century 21 Bamber Realty Ltd.. courtesy of Pillar9 System
- C$1,399,9005 bd4 ba3.4k sqft76 SW Legacy Woods Cres SE, Calgary, AB T2X 2G5New ConstructionMLS ID #A2330963, Manraj Samra, Associate, Royal Lepage Metro. courtesy of Pillar9 System
- C$949,9006 bd4 ba2.2k sqft13 NE Cranarch Pl SE, Calgary, AB T3M 0W6For SaleMLS ID #A2318012, Kris Paul, Associate, Real Broker. courtesy of Pillar9 System
- C$1,199,9004 bd4 ba2.4k sqft216 S Auburn Sound Vw SE, Calgary, AB T3M 0E4For SaleMLS ID #A2321734, Shawna Dekort, Associate, Trec The Real Estate Company. courtesy of Pillar9 System
- C$879,9006 bd4 ba2.2k sqft71 E Magnolia Ct SE, Calgary, AB T3M 3M6For SaleMLS ID #A2312578, Ezra Malo, Associate, Re/Max First. courtesy of Pillar9 System
- C$899,9003 bd3 ba2.5k sqft50 N Magnolia Gdns SE, Calgary, AB T3M 3J1New ConstructionMLS ID #A2305814, Danny James, Associate, Real Broker. courtesy of Pillar9 System
