Welcome to 236 Marina Grove SE, a beautifully appointed 6 BEDOOM family home in the award-winning lake community of Mahogany. Offering exceptional curb appeal, a triple attached garage, and a coveted location backing onto green space. Enjoy the sport court just steps away, and a walking path with semi-private lake access. This home perfectly blends style, comfort, and functionality. Designed for today's modern family, the thoughtfully planned main floor features engineered hardwood and spacious gathering areas ideal for both everyday living and entertaining. The chef-inspired kitchen showcases full-height cabinetry, an oversized island with eating bar, a gas cooktop, built-in wall oven, custom hood fan, walk-in pantry, and an adjoining butler’s pantry for added storage and prep space. The open-concept layout seamlessly connects the kitchen, dining area, and great room, where a cozy gas fireplace creates a warm and inviting atmosphere. A private main-floor office, perfect for working from home, and a family-sized mudroom complete this level. The upper level offers four spacious bedrooms and a bonus room, including a stunning primary retreat featuring a vaulted ceiling and a spa-inspired ensuite with dual vanities, an oversized shower, and a luxurious soaker tub. The well-designed laundry room includes a sink and additional shelving for convenience. Three additional bedrooms share a well-appointed four-piece bathroom, providing plenty of space for growing families. The fully finished basement expands the home's versatility with two additional bedrooms—a rare and valuable feature—allowing for larger families, guests, or multi-generational living. Additional highlights include central air conditioning, a large rear deck, a substantial concrete patio area, an oversized hot water tank, Gemstone lighting, and a contemporary interior design palette that is both stylish and timeless. Living in Mahogany means enjoying Calgary’s premier four-season lake lifestyle. Residents have access to over 20 acres of private sandy beaches, the Mahogany Beach Club, a splash park, tennis courts, playgrounds, a fishing pier, non-motorized marina, indoor and outdoor fitness amenities, barbeque areas, skating rink, and countless year-round recreational opportunities. Just minutes away, Mahogany’s vibrant Urban Village offers an abundance of amenities including Analog Coffee, Diner Deluxe, Bro'Kin Yolk, The Canadian Brewhouse, fitness studios, childcare services, wellness providers, boutique shopping, and more.
For sale
C$1,414,900
236 S Marina Grv SE, Calgary, AB T3M 3J4
6beds
3,016sqft
Single Family Residence
Built in 2023
4,791 Square Feet Lot
$-- Zestimate®
C$469/sqft
C$50/mo HOA
What's special
Exceptional curb appealTriple attached garageEngineered hardwoodSpacious gathering areasChef-inspired kitchenFull-height cabinetryGas cooktop
- 71 days
- 67
- 2
Zillow last checked:
Listing updated:
Listed by:
David Johnston, Associate,
Re/Max First
Source: courtesy of Pillar9 System,MLS®#: A2322419 Originating MLS®#: Calgary
Originating MLS®#: CalgaryFacts & features
Interior
Bedrooms & bathrooms
- Bedrooms: 6
- Bathrooms: 4
- Full bathrooms: 3
- 1/2 bathrooms: 1
Bedroom
- Level: Second
- Dimensions: 10`3" x 10`5"
Bedroom
- Level: Second
- Dimensions: 13`1" x 14`9"
Bedroom
- Level: Second
- Dimensions: 12`2" x 14`9"
Other
- Level: Second
- Dimensions: 13`8" x 14`0"
Bedroom
- Level: Basement
- Dimensions: 14`6" x 15`2"
Bedroom
- Level: Basement
- Dimensions: 13`3" x 9`3"
Other
- Level: Main
- Dimensions: 7`5" x 4`11"
Other
- Level: Second
- Dimensions: 11`4" x 9`1"
Other
- Level: Basement
- Dimensions: 9`7" x 4`11"
Other
- Level: Second
- Dimensions: 11`8" x 13`0"
Den
- Level: Second
- Dimensions: 6`11" x 9`9"
Dining room
- Level: Main
- Dimensions: 8`3" x 13`7"
Family room
- Level: Second
- Dimensions: 16`6" x 12`11"
Foyer
- Level: Main
- Dimensions: 10`0" x 11`9"
Game room
- Level: Basement
- Dimensions: 22`3" x 13`5"
Kitchen
- Level: Main
- Dimensions: 15`0" x 11`8"
Laundry
- Level: Second
- Dimensions: 10`3" x 8`5"
Living room
- Level: Main
- Dimensions: 15`4" x 13`7"
Mud room
- Level: Main
- Dimensions: 6`9" x 9`4"
Office
- Level: Main
- Dimensions: 10`3" x 9`0"
Walk in closet
- Level: Second
- Dimensions: 9`5" x 7`7"
Heating
- Forced Air, Natural Gas
Cooling
- Central Air
Appliances
- Included: Built-In Oven, Dishwasher, Dryer, Gas Cooktop, Microwave, Range Hood, Refrigerator, Washer
- Laundry: Laundry Room, Upper Level
Features
- Bar, Breakfast Bar, Closet Organizers, Double Vanity, Kitchen Island, Open Floorplan, Pantry, Quartz Counters, Recessed Lighting, Soaking Tub
- Flooring: Carpet, Ceramic Tile, Hardwood
- Windows: Window Coverings
- Basement: Full
- Number of fireplaces: 1
- Fireplace features: Gas, Living Room
Interior area
- Total interior livable area: 3,016 sqft
- Finished area above ground: 1,221
- Finished area below ground: 1,218
Property
Parking
- Total spaces: 6
- Parking features: Garage - Attached
- Attached garage spaces: 3
Features
- Levels: Two,2 Storey
- Stories: 1
- Patio & porch: Deck, Patio
- Exterior features: Lighting, Private Yard
- Fencing: Fenced
- Frontage length: 12.21M 40`1"
Lot
- Size: 4,791 Square Feet
- Features: Back Yard, Backs on to Park/Green Space, Landscaped
Details
- Parcel number: 112191312
- Zoning: R-G
Construction
Type & style
- Home type: SingleFamily
- Property subtype: Single Family Residence
Materials
- Cement Fiber Board, Wood Frame
- Foundation: Concrete Perimeter
- Roof: Asphalt Shingle
Condition
- New construction: No
- Year built: 2023
Community & HOA
Community
- Features: Clubhouse, Fishing, Lake, Park, Playground, Sidewalks, Street Lights, Tennis Court(s)
- Subdivision: Mahogany
HOA
- Has HOA: No
- Amenities included: Beach Access, Clubhouse, Park, Picnic Area, Playground, Racquet Courts, Recreation Facilities
- HOA fee: C$604 annually
Location
- Region: Calgary
Financial & listing details
- Price per square foot: C$469/sqft
- Date on market: 6/18/2026
- Inclusions: N/A
Price history
Price history is unavailable.
Public tax history
Tax history is unavailable.
Climate risks
Neighborhood: Mahogany
Nearby schools
GreatSchools rating
No schools nearby
We couldn't find any schools near this home.
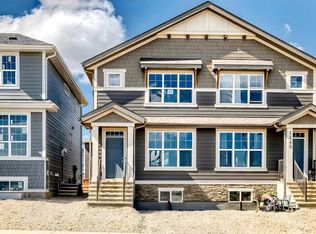
- C$534,9003 bd3 ba1.2k sqft1342 S Mahogany Blvd SE, Calgary, AB T3M1X6New Construction
- C$679,9005 bd4 ba1.6k sqft1304 S Mahogany Blvd SE, Calgary, AB T3M3X8New Construction

- C$1,699,9006 bd5 ba3.1k sqft351 NW Marina Lndg SE, Calgary, AB T3M3J6For Sale

- C$1,400,0005 bd4 ba2.7k sqft147 E Marina Lndg SE, Calgary, AB T3M3J5For Sale

Similar homes
- C$1,400,0005 bd4 ba2.7k sqft147 E Marina Lndg SE, Calgary, AB T3M 3J5For SaleMLS ID #A2338278, Jamie Macoun, Associate, Manor Hill Realty Yyc Inc.. courtesy of Pillar9 System
- C$1,269,0006 bd4 ba2.6k sqft119 N Marquis Grv SE, Calgary, AB T3M 1M6For Sale
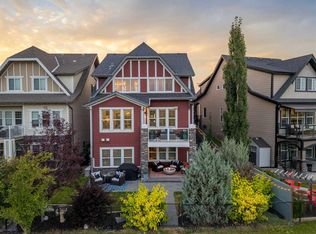 MLS ID #A2333569, Erin Reeves, Associate, Exp Realty. courtesy of Pillar9 System
 - C$1,699,9006 bd5 ba3.1k sqft351 NW Marina Lndg SE, Calgary, AB T3M 3J6For SaleMLS ID #A2324352, Deepain Nayyar, Associate, Royal Lepage Metro. courtesy of Pillar9 System
- C$1,049,0005 bd4 ba2.3k sqft92 SW Masters Ct SE, Calgary, AB T3M 2B8For Sale
 MLS ID #A2327076, Henry Nguyen, Associate, Cir Realty. courtesy of Pillar9 System
