Situated on a quiet street in the award-winning lake community of Mahogany and backing directly onto the scenic wetlands pathway system, this extensively upgraded Jayman-built home offers over 3600 SQ FT of beautifully finished living space. Featuring 6 BEDROOMS and thoughtfully designed living areas throughout, this exceptional property combines luxury, comfort, and functionality for modern family living. Proudly maintained by its original owners, the home showcases exceptional pride of ownership and a long list of carefully selected upgrades. In 2022, a major renovation elevated the home's style with refinished hardwood flooring, new baseboards, fresh paint, updated lighting throughout, upgraded black hardware, an expanded kitchen cabinetry layout, designer tile backsplash, and a striking feature hood fan. The chef-inspired kitchen is the heart of the home and features granite countertops, abundant cabinetry, a large central island, built-in wall oven, cooktop, and an inviting dining area overlooking the beautifully landscaped backyard and wetlands beyond. In 2025, the refrigerator, wall oven, and cooktop were replaced with brand-new appliances, while two new hot water tanks were also installed for added peace of mind. Large windows fill the main floor with natural light, creating a warm and welcoming atmosphere while showcasing the stunning natural surroundings. The open-concept layout is ideal for both everyday living and entertaining. Upstairs, a spacious bonus room provides the perfect gathering space for family and friends, while generously sized bedrooms offer comfort and flexibility for growing families. A dedicated home office creates an ideal work-from-home environment. The luxurious primary suite serves as a private retreat and features a fully renovated spa-inspired ensuite completed in 2022 with a freestanding soaker tub, glass-enclosed shower, elegant tile flooring, updated fixtures, and a new toilet. The powder room was also refreshed with updated lighting, mirror, and fixtures. The fully developed basement expands the home's versatility with additional bedrooms, a full bathroom, and spacious recreation areas perfect for a media room, home gym, games area, or guest accommodations. Throughout the home, custom California Closets provide premium organization and exceptional storage solutions. Outside, the professionally landscaped backyard offers a private outdoor retreat with direct access to the extensive pathway network and protected wetlands. Whether relaxing on the patio, entertaining guests, or enjoying an evening walk, the connection to nature creates a truly special setting. Permanent Gemstone exterior lighting enhances curb appeal and provides year-round ambiance. Living in Mahogany means enjoying one of Calgary's premier lake communities. Enjoy summers at the lake and explore extensive pathways! Book a showing today and grow your family in Mahogany!
For sale
C$1,300,000
119 N Marquis Grv SE, Calgary, AB T3M 1M6
6beds
2,622sqft
Single Family Residence
Built in 2012
4,356 Square Feet Lot
$-- Zestimate®
C$496/sqft
C$46/mo HOA
What's special
Quiet streetRefinished hardwood flooringNew baseboardsFresh paintUpdated lighting throughoutUpgraded black hardwareExpanded kitchen cabinetry layout
- 47 days |
- 78 |
- 3 |
Zillow last checked:
Listing updated:
Listed by:
Erin Reeves, Associate,
Exp Realty,
Tyler Reeves, Associate,
Exp Realty
Source: courtesy of Pillar9 System,MLS®#: A2322675 Originating MLS®#: Calgary
Originating MLS®#: CalgaryFacts & features
Interior
Bedrooms & bathrooms
- Bedrooms: 6
- Bathrooms: 4
- Full bathrooms: 3
- 1/2 bathrooms: 1
Bedroom
- Level: Upper
- Dimensions: 10`3" x 17`11"
Bedroom
- Level: Upper
- Dimensions: 10`3" x 14`2"
Bedroom
- Level: Upper
- Dimensions: 12`5" x 9`11"
Other
- Level: Upper
- Dimensions: 14`0" x 15`2"
Bedroom
- Level: Basement
- Dimensions: 13`3" x 9`0"
Bedroom
- Level: Basement
- Dimensions: 8`2" x 14`5"
Other
- Level: Main
- Dimensions: 4`11" x 6`2"
Other
- Level: Upper
- Dimensions: 10`1" x 5`7"
Other
- Level: Basement
- Dimensions: 5`6" x 8`11"
Other
- Level: Upper
- Dimensions: 12`4" x 15`0"
Breakfast nook
- Level: Main
- Dimensions: 13`0" x 7`0"
Dining room
- Level: Main
- Dimensions: 12`11" x 9`11"
Family room
- Level: Upper
- Dimensions: 16`2" x 26`8"
Foyer
- Level: Main
- Dimensions: 5`7" x 15`1"
Other
- Level: Basement
- Dimensions: 8`2" x 17`5"
Game room
- Level: Basement
- Dimensions: 17`0" x 22`10"
Kitchen
- Level: Main
- Dimensions: 121`11" x 14`7"
Laundry
- Level: Upper
- Dimensions: 10`2" x 6`4"
Living room
- Level: Main
- Dimensions: 13`11" x 14`7"
Heating
- Forced Air
Cooling
- Central Air
Appliances
- Included: Built-In Oven, Dishwasher, Dryer, Gas Cooktop, Microwave, Range Hood, Refrigerator, Washer, Wine Refrigerator
- Laundry: Laundry Room, Upper Level
Features
- Double Vanity, High Ceilings, Kitchen Island, No Animal Home, No Smoking Home, Open Floorplan, Pantry, Quartz Counters, Walk-In Closet(s)
- Flooring: Carpet, Hardwood, Tile
- Windows: Window Coverings
- Basement: Full
- Number of fireplaces: 1
- Fireplace features: Gas
Interior area
- Total interior livable area: 2,622 sqft
- Finished area above ground: 2,622
- Finished area below ground: 1,034
Video & virtual tour
Property
Parking
- Total spaces: 4
- Parking features: Double Garage Attached
- Attached garage spaces: 2
Features
- Levels: Two,2 Storey
- Stories: 1
- Patio & porch: Balcony(s), Patio
- Exterior features: Balcony, BBQ gas line
- Fencing: Fenced
- Frontage length: 10.38M 34`1"
Lot
- Size: 4,356 Square Feet
- Features: Back Yard, Backs on to Park/Green Space, No Neighbours Behind
Details
- Parcel number: 112259211
- Zoning: R-G
Construction
Type & style
- Home type: SingleFamily
- Property subtype: Single Family Residence
Materials
- Composite Siding, Stone
- Foundation: Concrete Perimeter
- Roof: Asphalt Shingle
Condition
- New construction: No
- Year built: 2012
Community & HOA
Community
- Features: Clubhouse, Lake, Park, Playground, Sidewalks, Street Lights, Tennis Court(s)
- Subdivision: Mahogany
HOA
- Has HOA: No
- Amenities included: Beach Access, Clubhouse, Park, Party Room, Picnic Area, Playground, Recreation Facilities, Recreation Room
- HOA fee: C$554 annually
Location
- Region: Calgary
Financial & listing details
- Price per square foot: C$496/sqft
- Date on market: 6/24/2026
- Date available: 10/08/2026
- Inclusions: TV Brackets, Bonus Room TV Cabinet
Price history
Price history is unavailable.
Public tax history
Tax history is unavailable.
Climate risks
Neighborhood: Mahogany
Nearby schools
GreatSchools rating
No schools nearby
We couldn't find any schools near this home.
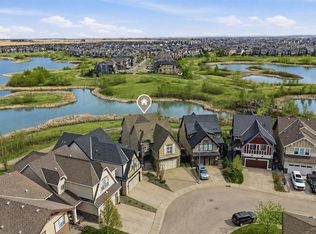
- C$1,249,0004 bd4 ba2.7k sqft127 NW Marquis Grv SE, Calgary, AB T3M1M6For Sale
- C$1,199,9004 bd4 ba2.7k sqft149 NE Marquis Vw SE, Calgary, AB T3M2H4For Sale

- C$1,249,9006 bd4 ba2.8k sqft148 SW Marquis Vw SE, Calgary, AB T3M2H4New Construction
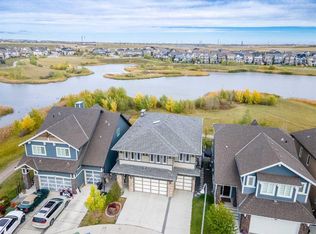
- C$849,9004 bd4 ba2.2k sqft366 N Mahogany Blvd SE, Calgary, AB T3M1M9For Sale

- C$999,9005 bd4 ba2.4k sqft99 S Marquis Cv SE, Calgary, AB T3M1V8For Sale
- C$--2 bd4 ba1.2k sqft407 Mahogany Blvd SE #NA, Calgary, AB T3M1Z9Off Market
- C$899,0003 bd4 ba2.4k sqft456 NE Mahogany Blvd SE, Calgary, AB T3M1M9For Sale
- C$1,100,0004 bd3 ba2.8k sqft381 E Marquis Lndg SE, Calgary, AB T3M2H4For Sale
Similar homes
- C$1,249,0004 bd4 ba2.7k sqft127 NW Marquis Grv SE, Calgary, AB T3M 1M6For SaleMLS ID #A2333583, Mark John, Associate, Re/Max First. courtesy of Pillar9 System
- C$1,085,9006 bd4 ba2.9k sqft290 NW Mahogany Pl SE, Calgary, AB T3M 1W3For Sale
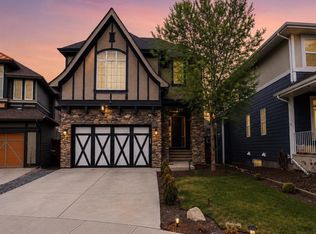 MLS ID #A2331516, Michael Burton, Associate, Re/Max Realty Professionals. courtesy of Pillar9 System
 - C$1,099,0005 bd4 ba2.6k sqft94 N Masters Mews SE, Calgary, AB T3M 2B4For Sale
 MLS ID #A2330449, Shawn Kennedy, Associate, Re/Max Realty Professionals. courtesy of Pillar9 System
 - C$999,9985 bd4 ba2.5k sqft11 E Marquis Cres SE, Calgary, AB T3M 1X9For Sale
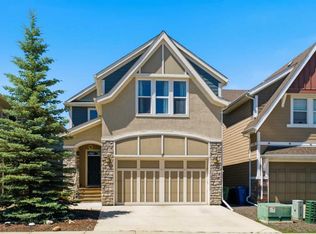 MLS ID #A2325161, Mody Ibrahim El Sayed, Associate, Re/Max Realty Professionals. courtesy of Pillar9 System
 - C$1,100,0004 bd3 ba2.8k sqft381 E Marquis Lndg SE, Calgary, AB T3M 2H4For SaleMLS ID #A2330681, Jordan Lotoski, Associate, Re/Max First. courtesy of Pillar9 System
- C$1,250,0005 bd4 ba2.9k sqft60 W Auburn Shores Ln SE, Calgary, AB T3M 2G1For SaleMLS ID #A2323307, Brad Herman, Associate, Cir Realty. courtesy of Pillar9 System
- C$1,414,9006 bd4 ba3k sqft236 S Marina Grv SE, Calgary, AB T3M 3J4For SaleMLS ID #A2322419, David Johnston, Associate, Re/Max First. courtesy of Pillar9 System
- C$1,199,0004 bd4 ba2.4k sqft52 W Cranbrook Cpe SE, Calgary, AB T3M 3L5For SaleMLS ID #A2333223, Erin Reeves, Associate, Exp Realty. courtesy of Pillar9 System
- C$1,249,9005 bd4 ba2.2k sqft500 NE Cranbrook Gdns SE, Calgary, AB T3M 3N5For SaleMLS ID #A2330852, Aaron Stroud, Associate, Real Broker. courtesy of Pillar9 System
- C$1,099,0004 bd4 ba2.6k sqft104 N Auburn Shores Way SE, Calgary, AB T3M 1T5For SaleMLS ID #A2325732, Christopher Lofgren, Associate, Re/Max First. courtesy of Pillar9 System
- C$1,269,9004 bd3 ba2.9k sqft6 Legacy Woods Cres SE, Calgary, AB T2X 2G5For SaleMLS ID #A2331884, Michelle Primeau, Associate Broker, Ally Realty. courtesy of Pillar9 System
- C$1,299,9004 bd4 ba2k sqft4649 E 20th St SW, Calgary, AB T2T 6G4For SaleMLS ID #A2331894, Ben Knopp, Associate, Charles. courtesy of Pillar9 System
- C$1,150,0004 bd4 ba2.5k sqft118 W Auburn Sound Vw SE, Calgary, AB T3M 0E1For SaleMLS ID #A2332036, Shravan Chawla, Associate, Diamond Realty & Associates Ltd. courtesy of Pillar9 System
- C$1,699,9006 bd5 ba3.1k sqft351 NW Marina Lndg SE, Calgary, AB T3M 3J6For SaleMLS ID #A2324352, Deepain Nayyar, Associate, Royal Lepage Metro. courtesy of Pillar9 System
- C$979,9005 bd4 ba2.3k sqft168 S Magnolia Mnr SE, Calgary, AB T3M 3J1For SaleMLS ID #A2329186, Amanda Petersen, Associate, Re/Max Real Estate (Mountain View). courtesy of Pillar9 System
- C$1,300,0004 bd5 ba2.7k sqft13 E Shawnee Heath SW, Calgary, AB T2Y 0P6For SaleMLS ID #A2315591, Rob Campbell, Associate, Cir Realty. courtesy of Pillar9 System
- C$1,225,0004 bd3 ba1.4k sqft176 SW Cranbrook Dr SE, Calgary, AB T3M 2S7For SaleMLS ID #A2330669, Marti Bogue, Associate, Charles. courtesy of Pillar9 System
- C$1,550,0005 bd4 ba3.8k sqft187 E Cranarch Cir SE, Calgary, AB T3M 0S4For SaleMLS ID #A2325487, Dom Ricci, Associate, Real Broker. courtesy of Pillar9 System
- C$949,9006 bd4 ba2.2k sqft13 NE Cranarch Pl SE, Calgary, AB T3M 0W6For SaleMLS ID #A2318012, Kris Paul, Associate, Real Broker. courtesy of Pillar9 System
- C$800,0004 bd4 ba2.2k sqft34 W Seton Rd SE, Calgary, AB T3M 3E8For SaleMLS ID #A2333182, Erin Reeves, Associate, Exp Realty. courtesy of Pillar9 System
