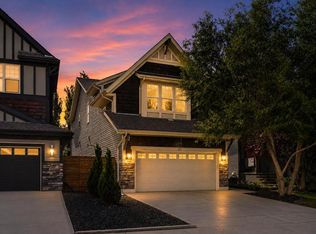
Welcome to 52 Cranbrook Cape SE, a beautifully maintained two-storey home that blends timeless design, modern convenience, and low-maintenance living in the highly sought-after community of Cranston's Riverstone. Thoughtfully designed with quality finishes throughout, this impressive home offers bright, functional living spaces and a long list of upgrades that enhance both everyday living and effortless entertaining. From the moment you step inside, you are welcomed by soaring vaulted ceilings that create an incredible sense of openness while large windows flood the home with natural light. The open-concept main floor seamlessly connects the kitchen, dining area, and living room, creating an inviting space for everything from family dinners to entertaining guests. Remote-controlled window coverings provide added convenience while allowing you to easily adjust natural light and privacy throughout the day. The kitchen is both stylish and functional, featuring generous cabinetry, ample counter space, quality appliances, and a large central island that naturally becomes the gathering place for family and friends. Just off the dining area, the fully enclosed sunroom with double-pane glass extends your living space and offers the perfect place to enjoy your morning coffee, unwind with a book, or entertain while taking in views of the backyard throughout every season. Upstairs, the spacious primary suite provides a peaceful retreat complete with a walk-in closet and a beautifully finished ensuite featuring a stunning tile and glass walk-in shower that delivers a spa-inspired experience. Additional bedrooms offer comfortable accommodations for family or guests, while the flexible layout easily adapts to the needs of a growing family or those working from home. The fully finished sunshine basement is bright and welcoming thanks to its large windows, creating a comfortable extension of the home. Whether you envision a recreation room, media space, home gym, playroom, or guest retreat, this versatile lower level offers endless possibilities while maintaining the same warm and inviting feel found throughout the home. Outside, the backyard has been designed for easy maintenance and maximum enjoyment. Artificial grass eliminates the need for regular mowing while keeping the yard looking green throughout the season. The expansive deck is equipped with two natural gas lines, making it easy to connect both a BBQ and an outdoor heater or fireplace for year-round outdoor entertaining. The attached garage includes a 220V EV charger, adding everyday convenience for electric vehicle owners. Living in Cranston's Riverstone means enjoying one of Calgary's most picturesque communities, where nature and modern amenities come together seamlessly. Surrounded by the Bow River, Fish Creek Provincial Park, scenic walking and cycling pathways, and protected natural reserves, residents enjoy endless opportunities to explore the outdoors! Don't miss this one - book a showing today!
For sale
C$1,199,000
52 W Cranbrook Cpe SE, Calgary, AB T3M 3L5
4beds
2,423sqft
Single Family Residence
Built in 2022
5,227 Square Feet Lot
$-- Zestimate®
C$495/sqft
C$41/mo HOA
What's special
Quality finishes throughoutBright functional living spacesSoaring vaulted ceilingsOpen-concept main floorRemote-controlled window coveringsGenerous cabinetryAmple counter space
- 2 days |
- 25 |
- 1 |
Zillow last checked:
Listing updated:
Listed by:
Erin Reeves, Associate,
Exp Realty,
Tyler Reeves, Associate,
Exp Realty
Source: courtesy of Pillar9 System,MLS®#: A2333223 Originating MLS®#: Calgary
Originating MLS®#: CalgaryFacts & features
Interior
Bedrooms & bathrooms
- Bedrooms: 4
- Bathrooms: 4
- Full bathrooms: 3
- 1/2 bathrooms: 1
Bedroom
- Level: Upper
- Dimensions: 10`2" x 14`1"
Bedroom
- Level: Upper
- Dimensions: 10`2" x 14`1"
Other
- Level: Upper
- Dimensions: 12`8" x 18`10"
Bedroom
- Level: Basement
- Dimensions: 9`11" x 13`11"
Other
- Level: Main
- Dimensions: 5`5" x 5`6"
Other
- Level: Upper
- Dimensions: 5`5" x 12`2"
Other
- Level: Basement
- Dimensions: 4`10" x 9`10"
Other
- Level: Upper
- Dimensions: 12`7" x 11`5"
Dining room
- Level: Main
- Dimensions: 12`11" x 10`6"
Family room
- Level: Upper
- Dimensions: 13`10" x 15`1"
Foyer
- Level: Main
- Dimensions: 9`3" x 9`5"
Other
- Level: Basement
- Dimensions: 9`8" x 19`7"
Game room
- Level: Basement
- Dimensions: 25`4" x 16`6"
Kitchen
- Level: Main
- Dimensions: 13`3" x 14`3"
Laundry
- Level: Upper
- Dimensions: 6`2" x 7`6"
Living room
- Level: Main
- Dimensions: 13`8" x 15`1"
Mud room
- Level: Main
- Dimensions: 6`9" x 9`3"
Office
- Level: Main
- Dimensions: 8`8" x 8`7"
Other
- Level: Main
- Dimensions: 12`2" x 9`6"
Walk in closet
- Level: Upper
- Dimensions: 6`8" x 8`0"
Heating
- Forced Air
Cooling
- Central Air
Appliances
- Included: Built-In Oven, Dishwasher, Dryer, Electric Cooktop, Garage Control(s), Garburator, Microwave, Range Hood, Refrigerator, Washer
- Laundry: Laundry Room, Upper Level
Features
- Built-in Features, Double Vanity, High Ceilings, Kitchen Island, No Animal Home, No Smoking Home, Open Floorplan, Pantry, Quartz Counters, Vaulted Ceiling(s), Walk-In Closet(s)
- Flooring: Carpet, Tile
- Windows: Window Coverings
- Basement: Full
- Number of fireplaces: 1
- Fireplace features: Gas
Interior area
- Total interior livable area: 2,423 sqft
- Finished area above ground: 2,423
- Finished area below ground: 1,017
Video & virtual tour
Property
Parking
- Total spaces: 4
- Parking features: Double Garage Attached
- Attached garage spaces: 2
Features
- Levels: Two,2 Storey
- Stories: 1
- Patio & porch: Deck, Enclosed, Glass Enclosed
- Exterior features: BBQ gas line
- Fencing: Fenced
- Frontage length: 16.80M 55`1"
Lot
- Size: 5,227 Square Feet
- Features: Back Yard, Backs on to Park/Green Space
Details
- Parcel number: 112317986
- Zoning: R-2M
Construction
Type & style
- Home type: SingleFamily
- Property subtype: Single Family Residence
Materials
- Composite Siding
- Foundation: Concrete Perimeter
- Roof: Asphalt Shingle
Condition
- New construction: No
- Year built: 2022
Community & HOA
Community
- Features: Park, Playground, Sidewalks, Street Lights
- Subdivision: Cranston
HOA
- Has HOA: No
- Amenities included: Clubhouse, Recreation Facilities
- HOA fee: C$493 annually
Location
- Region: Calgary
Financial & listing details
- Price per square foot: C$495/sqft
- Date on market: 8/5/2026
- Date available: 08/24/2026
- Inclusions: Pantry Unit, Shoe Rack in Main Entry, Smart Front Door Lock, Smart Doorbell, Smart Thermostat, Cameras (Front and Back), Play Structure in Backyard, Gemstone Lights, Gas Outlet in the Sunroom and Backyard
E
Erin Reeves, Associate
(587) 200-2728
By pressing Contact Agent, you agree that the real estate professional identified above may call/text you about your search, which may involve use of automated means and pre-recorded/artificial voices. You don't need to consent as a condition of buying any property, goods, or services. Message/data rates may apply. You also agree to our Terms of Use. Zillow does not endorse any real estate professionals. We may share information about your recent and future site activity with your agent to help them understand what you're looking for in a home.
Price history
Price history is unavailable.
Public tax history
Tax history is unavailable.
Climate risks
Neighborhood: Cranston
Nearby schools
GreatSchools rating
No schools nearby
We couldn't find any schools near this home.
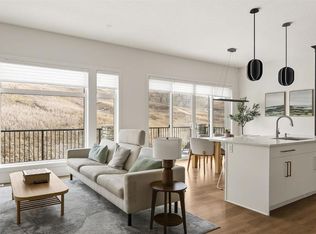
- C$1,049,9993 bd3 ba1.3k sqft68 SW Cranbrook Cpe SE, Calgary, AB T3M3L5For Sale
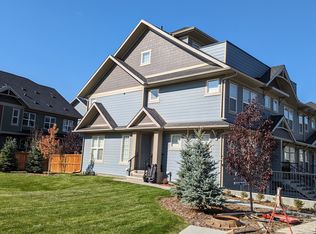
- C$--3 bd3 ba1.8k sqft237 Cranbrook Dr SE, Calgary, AB T3M3C8Off Market
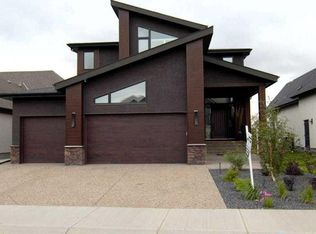
- C$2,499,0004 bd4 ba3.3k sqft276 E Cranbrook Point SE, Calgary, AB T3M2Y4For Sale
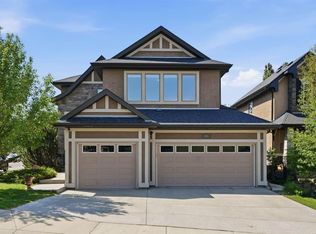
- C$1,099,0004 bd4 ba2.5k sqft105 E Cranridge Hts SE, Calgary, AB T3M0C1For Sale
- C$1,225,0004 bd3 ba1.4k sqft176 SW Cranbrook Dr SE, Calgary, AB T3M2S7For Sale
- C$1,525,0003 bd3 ba1.7k sqft45 NE Cranbrook Rise SE, Calgary, AB T3M2S8For Sale
- C$1,550,0005 bd4 ba3.8k sqft187 E Cranarch Cir SE, Calgary, AB T3M0S4For Sale
- C$1,474,9003 bd3 ba1.5k sqft288 W Wolf River Dr SE, Calgary, AB T2X4M8New Construction
Similar homes
- C$1,225,0004 bd3 ba1.4k sqft176 SW Cranbrook Dr SE, Calgary, AB T3M 2S7For Sale
 MLS ID #A2330669, Marti Bogue, Associate, Charles. courtesy of Pillar9 System
 - C$1,150,0004 bd4 ba2.5k sqft118 W Auburn Sound Vw SE, Calgary, AB T3M 0E1For Sale
 MLS ID #A2332036, Shravan Chawla, Associate, Diamond Realty & Associates Ltd. courtesy of Pillar9 System
 - C$800,0004 bd4 ba2.2k sqft34 W Seton Rd SE, Calgary, AB T3M 3E8For Sale
 MLS ID #A2333182, Erin Reeves, Associate, Exp Realty. courtesy of Pillar9 System
 - C$850,0004 bd4 ba2.2k sqft117 NE Auburn Glen Dr SE, Calgary, AB T3M 0R3For Sale
 MLS ID #A2326757, Noah Miller, Associate, Royal Lepage Benchmark. courtesy of Pillar9 System
 - C$1,249,9005 bd4 ba2.2k sqft500 NE Cranbrook Gdns SE, Calgary, AB T3M 3N5For SaleMLS ID #A2330852, Aaron Stroud, Associate, Real Broker. courtesy of Pillar9 System
- C$1,099,0004 bd4 ba2.6k sqft104 N Auburn Shores Way SE, Calgary, AB T3M 1T5For SaleMLS ID #A2325732, Christopher Lofgren, Associate, Re/Max First. courtesy of Pillar9 System
- C$1,100,0004 bd3 ba2.8k sqft381 E Marquis Lndg SE, Calgary, AB T3M 2H4For SaleMLS ID #A2330681, Jordan Lotoski, Associate, Re/Max First. courtesy of Pillar9 System
- C$974,9003 bd4 ba2.1k sqft203 N Cranbrook Park SE, Calgary, AB T3M 3C3For SaleMLS ID #A2329185, Kevin French, Associate, Charles. courtesy of Pillar9 System
- C$1,099,0005 bd4 ba2.6k sqft94 N Masters Mews SE, Calgary, AB T3M 2B4For SaleMLS ID #A2330449, Shawn Kennedy, Associate, Re/Max Realty Professionals. courtesy of Pillar9 System
- C$950,0005 bd4 ba2.5k sqft16 NE Legacy Mnr SE, Calgary, AB T2X 2E9For SaleMLS ID #A2331742, Justin Havre, Associate, Exp Realty. courtesy of Pillar9 System
- C$624,9004 bd4 ba1.5k sqft213 N Mahogany Hts SE, Calgary, AB T3M 0X7For SaleMLS ID #A2334054, Danny James, Associate, Real Broker. courtesy of Pillar9 System
- C$1,390,0005 bd5 ba2.9k sqft1104 Cranbrook Gdns SE, Calgary, AB T3M 3L3For SaleMLS ID #A2322195, Adedoyin Omotara, Associate, Century 21 Bravo Realty. courtesy of Pillar9 System
- C$1,250,0005 bd4 ba2k sqft22 E Patrick Vw SW, Calgary, AB T3H 3B2For SaleMLS ID #A2335440, Stacie Mori, Associate, Royal Lepage Solutions. courtesy of Pillar9 System
- C$849,9003 bd3 ba2.2k sqft96 NE Cranridge Cres SE, Calgary, AB T3M 0J3For SaleMLS ID #A2317340, Bill Macdougall, Broker, Optimum Realty Group. courtesy of Pillar9 System
- C$869,9003 bd3 ba2.3k sqft92 Cranleigh Close SE, Calgary, AB T3M 1H6For SaleMLS ID #A2332085, Nina Jiang, Associate, Homecare Realty Ltd.. courtesy of Pillar9 System
- C$949,9006 bd4 ba2.2k sqft13 NE Cranarch Pl SE, Calgary, AB T3M 0W6For SaleMLS ID #A2318012, Kris Paul, Associate, Real Broker. courtesy of Pillar9 System
- C$699,9004 bd4 ba1.7k sqft91 N Bridleridge Cres SW, Calgary, AB T2Y 4E9For SaleMLS ID #A2318439, Kathy Thirsk, Associate, Re/Max First. courtesy of Pillar9 System
- C$674,9003 bd4 ba1.8k sqft5 Copperpond Line SE, Calgary, AB T2Z 0L2For SaleMLS ID #A2334963, Mitch Thompson, Associate, Century 21 Bravo Realty. courtesy of Pillar9 System
- C$1,300,0006 bd4 ba2.6k sqft119 N Marquis Grv SE, Calgary, AB T3M 1M6For SaleMLS ID #A2322675, Erin Reeves, Associate, Exp Realty. courtesy of Pillar9 System
- C$665,0004 bd4 ba1.8k sqft161 W Douglasbank Way SE, Calgary, AB T2Z 1V7For SaleMLS ID #A2334341, Jamie Giszas, Associate, Maxwell Capital Realty. courtesy of Pillar9 System
