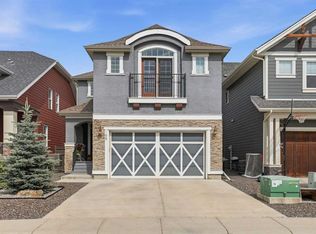
**OPEN HOUSE FRI JULY 31st 5PM to 7PM / SAT AUG 1st 12PM to 2PM** Welcome to this exceptional custom-built Sterling home, proudly offered by its original owners and ideally situated on a quiet street in the highly sought-after community of Legacy. Backing directly onto a park, greenspace, and walking path, this impeccably maintained home offers nearly 3,500 sq ft of professionally developed living space, a finished and insulated double attached garage, and an impressive collection of premium upgrades. The bright, open-concept main floor showcases 9-foot ceilings, a dramatic 10-foot raised ceiling in the living room, elegant decorative ceiling beams, luxury vinyl plank flooring throughout, a private home office, and a cozy gas fireplace overlooking the greenspace. Designed for both everyday living and entertaining, the chef-inspired kitchen features quartz countertops, a striking waterfall island, a gas range, built-in oven, newer dishwasher and built-in oven (both less than a year old), and a convenient butler's pantry with a walk-through to the mudroom. Upstairs offers four spacious bedrooms, including a luxurious primary retreat with a walk-in closet and spa-inspired 5pc ensuite featuring a skylight and heat lamp. The walk-through closet connects directly to the upper laundry room, complete with a laundry sink for ultimate convenience. A spacious bonus room with decorative ceiling beams and custom built-ins provides the perfect family gathering space. The professionally finished sunshine basement extends the living space with large windows, a spacious recreation room, fifth bedroom, elegant 3-piece bathroom, abundant storage, and a charming built-in children's playhouse. Thoughtfully selected upgrades include additional custom built-ins throughout, an upgraded powder room, central A/C, an HRV system, central vacuum, and a CCTV security system. Outside, the professionally landscaped backyard (with irrigation system and drip lines) is designed for relaxing and entertaining, featuring an 8'10" x 13'2" maintenance-free Duradek with an electric awning, gas BBQ line, an adjoining 10'10" x 16'0" patio with pergola, and a generous 9'0" x 13'6" enclosed storage area beneath the deck. Living in Legacy means enjoying one of Calgary's premier master-planned communities, home to the breathtaking 300-acre Pine Creek Nature Reserve, along with the shopping, restaurants, coffee shops, schools, transit, fitness studios, and everyday conveniences of Legacy Township just minutes away. Combining an exceptional location, refined finishes, thoughtful upgrades, and nearly 3,500 sq ft of beautifully finished living space, this remarkable home offers the perfect balance of luxury, comfort, and everyday living.
For sale
C$950,000
16 NE Legacy Mnr SE, Calgary, AB T2X 2E9
5beds
2,562sqft
Single Family Residence
Built in 2019
4,356 Square Feet Lot
$-- Zestimate®
C$371/sqft
C$5/mo HOA
What's special
Quiet streetBright open-concept main floorElegant decorative ceiling beamsPrivate home officeChef-inspired kitchenQuartz countertopsStriking waterfall island
- 4 days |
- 31 |
- 2 |
Zillow last checked:
Listing updated:
Listed by:
Justin Havre, Associate,
Exp Realty,
Kelly Prachar, Associate,
Exp Realty
Source: courtesy of Pillar9 System,MLS®#: A2331742 Originating MLS®#: Calgary
Originating MLS®#: CalgaryFacts & features
Interior
Bedrooms & bathrooms
- Bedrooms: 5
- Bathrooms: 4
- Full bathrooms: 3
- 1/2 bathrooms: 1
Other
- Level: Second
- Dimensions: 12`0" x 15`5"
Bedroom
- Level: Second
- Dimensions: 6`3" x 13`1"
Bedroom
- Level: Second
- Dimensions: 10`3" x 13`0"
Bedroom
- Level: Second
- Dimensions: 9`9" x 12`0"
Bedroom
- Level: Basement
- Dimensions: 11`3" x 12`0"
Other
- Level: Main
- Dimensions: 4`7" x 6`5"
Other
- Level: Second
- Dimensions: 6`0" x 11`0"
Other
- Level: Basement
- Dimensions: 5`0" x 10`4"
Other
- Level: Second
- Dimensions: 11`10" x 12`9"
Bonus room
- Level: Second
- Dimensions: 13`1" x 15`5"
Dining room
- Level: Main
- Dimensions: 8`8" x 15`6"
Other
- Level: Main
- Dimensions: 8`6" x 10`4"
Family room
- Level: Basement
- Dimensions: 14`3" x 20`6"
Flex space
- Level: Main
- Dimensions: 8`10" x 11`0"
Flex space
- Level: Basement
- Dimensions: 9`10" x 11`4"
Other
- Level: Basement
- Dimensions: 6`3" x 13`2"
Kitchen
- Level: Main
- Dimensions: 11`10" x 14`4"
Laundry
- Level: Second
- Dimensions: 6`0" x 15`5"
Living room
- Level: Main
- Dimensions: 14`8" x 15`7"
Mud room
- Level: Main
- Dimensions: 8`8" x 8`8"
Pantry
- Level: Main
- Dimensions: 5`5" x 9`1"
Play room
- Level: Basement
- Dimensions: 4`3" x 6`2"
Storage
- Level: Basement
- Dimensions: 6`5" x 21`3"
Heating
- Forced Air, Natural Gas
Cooling
- Central Air
Appliances
- Included: Built-In Oven, Dishwasher, Dryer, Garage Control(s), Gas Cooktop, Microwave, Refrigerator, Washer, Wine Refrigerator
- Laundry: Laundry Room, Sink, Upper Level
Features
- Beamed Ceilings, Bookcases, Built-in Features, Central Vacuum, Closet Organizers, High Ceilings, Kitchen Island, No Animal Home, No Smoking Home, Open Floorplan, Pantry, Quartz Counters, Recessed Lighting, See Remarks, Soaking Tub, Storage, Tray Ceiling(s), Vaulted Ceiling(s), Walk-In Closet(s), Wired for Data
- Flooring: Carpet, Ceramic Tile
- Windows: Skylight(s), Vinyl Windows, Window Coverings
- Basement: Full
- Number of fireplaces: 1
- Fireplace features: Gas
Interior area
- Total interior livable area: 2,562 sqft
- Finished area above ground: 2,562
- Finished area below ground: 1,161
Property
Parking
- Total spaces: 4
- Parking features: Double Garage Attached, Driveway, Garage Door Opener, Garage Faces Front, Insulated, On Street
- Attached garage spaces: 2
- Has uncovered spaces: Yes
Features
- Levels: Two,2 Storey
- Stories: 1
- Patio & porch: Awning(s), Deck, Patio, Pergola
- Exterior features: Awning(s), BBQ gas line, Garden, Private Yard, Storage
- Fencing: Fenced
- Frontage length: 11.61M 38`1"
Lot
- Size: 4,356 Square Feet
- Features: Back Yard, Backs on to Park/Green Space, Garden, Landscaped, Lawn, No Neighbours Behind, Private, Rectangular Lot, See Remarks, Street Lighting, Underground Sprinklers
Details
- Parcel number: 112783249
- Zoning: R-G
Construction
Type & style
- Home type: SingleFamily
- Property subtype: Single Family Residence
Materials
- Cement Fiber Board, Wood Frame
- Foundation: Concrete Perimeter
- Roof: Asphalt Shingle
Condition
- New construction: No
- Year built: 2019
Community & HOA
Community
- Features: Park, Playground, Sidewalks, Street Lights
- Subdivision: Legacy
HOA
- Has HOA: No
- Amenities included: Community Gardens, Gazebo, Park, Picnic Area, Playground
- HOA fee: C$60 annually
Location
- Region: Calgary
Financial & listing details
- Price per square foot: C$371/sqft
- Date on market: 7/30/2026
- Inclusions: CCTV Security System, Landscape Lighting in backyard, Irrigation with drip lines
Justin Havre, Associate
Justin Havre, Associate
(403) 217-0003
By pressing Contact Agent, you agree that the real estate professional identified above may call/text you about your search, which may involve use of automated means and pre-recorded/artificial voices. You don't need to consent as a condition of buying any property, goods, or services. Message/data rates may apply. You also agree to our Terms of Use. Zillow does not endorse any real estate professionals. We may share information about your recent and future site activity with your agent to help them understand what you're looking for in a home.
Price history
Price history is unavailable.
Public tax history
Tax history is unavailable.
Climate risks
Neighborhood: Legacy
Nearby schools
GreatSchools rating
No schools nearby
We couldn't find any schools near this home.
- C$--4 bd3 ba2.3k sqft54 Legacy Woods Pl SE, Calgary, AB T2X2B5Off Market
- C$745,0005 bd4 ba1.9k sqft136 W Legacy Cir SE, Calgary, AB T2X0X7For Sale

- C$765,0004 bd4 ba2k sqft127 NE Legacy Cir SE, Calgary, AB T2X0W9For Sale
- C$--1 bd1 ba500 sqft83 Legacy Cir SE #BASEMENT, Calgary, AB T2X0W9Off Market
- C$--3 bd3 ba1.6k sqft83 Legacy Cir SE #DEN, Calgary, AB T2X0W9Off Market
- C$--3 bd3 ba1.6k sqft83 Legacy Cir SE, Calgary, AB T2X0W9Off Market
- C$1,269,9004 bd3 ba2.9k sqft6 Legacy Woods Cres SE, Calgary, AB T2X2G5For Sale
- C$988,0004 bd3 ba1.3k sqft528 NW Legacy Woods Cir SE, Calgary, AB T2X5A8For Sale
Similar homes
- C$949,9006 bd4 ba2.2k sqft13 NE Cranarch Pl SE, Calgary, AB T3M 0W6For Sale
 MLS ID #A2318012, Kris Paul, Associate, Real Broker. courtesy of Pillar9 System
 - C$974,9003 bd4 ba2.1k sqft203 N Cranbrook Park SE, Calgary, AB T3M 3C3For Sale
 MLS ID #A2329185, Kevin French, Associate, Charles. courtesy of Pillar9 System
 - C$758,9005 bd4 ba2.2k sqft341 N Walcrest Vw SE, Calgary, AB T2X 4P1For Sale
 MLS ID #A2330695, Gary Banipal, Associate, Real Broker. courtesy of Pillar9 System
 - C$915,0004 bd4 ba2.5k sqft188 S Marquis Grv SE, Calgary, AB T3M 1M8For Sale
 MLS ID #A2331322, Alison Marshall, Associate, Remax Innovations. courtesy of Pillar9 System
 - C$939,9996 bd4 ba2.5k sqft66 N Belmont Mnr SW, Calgary, AB T2X 5E4For SaleMLS ID #A2277469, Nabil Noorani, Associate, Real Broker. courtesy of Pillar9 System
- C$768,8004 bd4 ba1.9k sqft188 E Belmont Ter SW, Calgary, AB T2X 4H2For SaleMLS ID #A2331486, Apryl Berranger, Associate, Re/Max Landan Real Estate. courtesy of Pillar9 System
- C$900,0005 bd4 ba1.9k sqft42 W Sunvista Cres SE, Calgary, AB T2X 3G2For SaleMLS ID #A2302693, Todd Steeves, Associate, Sotheby's International Realty Canada. courtesy of Pillar9 System
- C$769,9003 bd3 ba2.4k sqft314 Walcrest Way SE, Calgary, AB T2X 4G4For SaleMLS ID #A2303839, Kevin French, Associate, Charles. courtesy of Pillar9 System
- C$824,5004 bd3 ba2.3k sqft25 E Yorkville Grn SW, Calgary, AB T2X 4J8For SaleMLS ID #A2313303, Michelle Bennett, Associate, Exp Realty. courtesy of Pillar9 System
- C$849,9003 bd3 ba2.2k sqft96 NE Cranridge Cres SE, Calgary, AB T3M 0J3For SaleMLS ID #A2317340, Bill Macdougall, Broker, Optimum Realty Group. courtesy of Pillar9 System
- C$1,099,0005 bd4 ba2.6k sqft94 N Masters Mews SE, Calgary, AB T3M 2B4For SaleMLS ID #A2330449, Shawn Kennedy, Associate, Re/Max Realty Professionals. courtesy of Pillar9 System
- C$649,9004 bd4 ba1.6k sqft1120 Legacy Cir SE, Calgary, AB T2X 4R6For SaleMLS ID #A2328158, Alex Alikwi, Associate, Real Broker. courtesy of Pillar9 System
- C$1,249,9005 bd4 ba2.2k sqft500 NE Cranbrook Gdns SE, Calgary, AB T3M 3N5For SaleMLS ID #A2330852, Aaron Stroud, Associate, Real Broker. courtesy of Pillar9 System
- C$634,9004 bd4 ba1.7k sqft37 NE Legacy Glen Point SE, Calgary, AB T2X 4T2For SaleMLS ID #A2321698, Gareth Hughes, Associate, Real Broker. courtesy of Pillar9 System
- C$734,9004 bd3 ba2.2k sqft164 S Wolf River Dr SE, Calgary, AB T2X 4M4For SaleMLS ID #A2325848, Michael Laprairie, Broker, Jayman Realty Inc.. courtesy of Pillar9 System
- C$1,100,0004 bd3 ba2.8k sqft381 E Marquis Lndg SE, Calgary, AB T3M 2H4For SaleMLS ID #A2330681, Jordan Lotoski, Associate, Re/Max First. courtesy of Pillar9 System
- C$819,9004 bd4 ba2.1k sqft279 W Copperpond Cir SE, Calgary, AB T2Z 0R4For SaleMLS ID #A2329183, Le Steele, Associate, Re/Max First. courtesy of Pillar9 System
- C$989,9005 bd4 ba2.5k sqft235 E Treeline Vw SW, Calgary, AB T2Y 0V4For SaleMLS ID #A2321907, Chad Kon, Associate, Real Broker. courtesy of Pillar9 System
- C$824,9993 bd4 ba2.2k sqft851 N Seton Cir SE, Calgary, AB T3M 3B5For SaleMLS ID #A2307862, Erin Reeves, Associate, Exp Realty. courtesy of Pillar9 System
- C$725,0003 bd3 ba1.9k sqft50 W Lavender Rd SE, Calgary, AB T3S 0C4For SaleMLS ID #A2327450, Shawn Rahman, Associate, Real Broker. courtesy of Pillar9 System
