Welcome home to 203 Cranbrook Park SE! This extensively upgraded home is an entertainer's dream, offering over 3,000 sqft of beautifully developed living space in the picturesque community of Cranston’s Riverstone. Thoughtfully customized beyond the original builder specifications, this fully developed home blends premium finishes, smart-home technology, and outstanding indoor-outdoor living. Featuring 3 bedrooms, 3.5 bathrooms, multiple living areas, a double attached garage, and an impressive 170-foot-deep lot, this is truly a one-of-a-kind property. The beautifully designed modern farmhouse exterior showcases black-framed windows, a 9-foot entry door, upgraded exterior lighting, and exceptional curb appeal. Inside, wide-plank hardwood flooring and oversized south-facing windows create a bright, inviting atmosphere. The chef-inspired kitchen features built-in appliances, a full-height quartz backsplash, a 3-inch quartz island, farmhouse sink, under-cabinet lighting, walk-in pantry, and extensive cabinetry. Smart-home technology and upgraded lighting enhance both comfort and functionality. Designed for entertaining, the dining area and great room are centred around a timeless two-way gas fireplace with stone that seamlessly connects to the incredible outdoor living space. The deck spans the entire width of the home and includes a pergola, natural gas line, outdoor speakers, TV connections, and built-in misting system. The spacious backyard provides endless room to entertain, relax, and enjoy time with family. Completing the main floor is a 2-pc powder room and a mudroom with built-in lockers and storage. A unique split-level design offers an impressive 15' x 18' bonus room, perfect as a media room, family lounge, or playroom, with access to a private balcony featuring a hanging swing. Two built-in cubbies create ideal reading nooks or children's play spaces. Open-riser stairs lead to the upper level, where the spacious primary retreat features integrated ceiling speakers, a walk-in closet, and a spa-inspired ensuite with heated tile floors, dual vanities, a custom shower with body sprayers & rainfall shower, and a deep soaker tub. Two additional bedrooms share a 5-pc bathroom, while the conveniently located laundry room completes the level. The fully developed basement offers an incredible recreation and entertainment space featuring a custom theatre with dedicated seating, built-in bar, full bathroom, generous storage, and the flexibility to add a 4th bedroom. The finished double attached garage includes an epoxy floor and oversized driveway. Additional highlights include custom window coverings, whole-home Sonos audio with indoor and outdoor speakers, central air conditioning, smart lighting, Wi-Fi-connected appliances & irrigation, motion-sensor lighting, in-floor electrical outlets, and countless thoughtful upgrades throughout. Riverstone offers direct access to the Bow River, Fish Creek Provincial Park, extensive pathways, parks, and exceptional schools.
For sale
C$949,900
203 N Cranbrook Park SE, Calgary, AB T3M 3C3
3beds
2,184sqft
Single Family Residence
Built in 2020
5,227 Square Feet Lot
$-- Zestimate®
C$435/sqft
C$43/mo HOA
What's special
Premium finishesSmart-home technologyDouble attached garageBlack-framed windowsUpgraded exterior lightingExceptional curb appealWide-plank hardwood flooring
- 46 days
- 34
- 4
Zillow last checked:
Listing updated:
Listed by:
Kevin French, Associate,
Charles,
David Scott, Associate,
Charles
Source: courtesy of Pillar9 System,MLS®#: A2329185 Originating MLS®#: Calgary
Originating MLS®#: CalgaryFacts & features
Interior
Bedrooms & bathrooms
- Bedrooms: 3
- Bathrooms: 4
- Full bathrooms: 3
- 1/2 bathrooms: 1
Other
- Level: Upper
- Dimensions: 18`10" x 14`6"
Bedroom
- Level: Upper
- Dimensions: 12`1" x 10`9"
Bedroom
- Level: Upper
- Dimensions: 13`1" x 9`0"
Other
- Level: Lower
- Dimensions: 5`6" x 4`10"
Other
- Level: Upper
- Dimensions: 13`0" x 5`9"
Other
- Level: Basement
- Dimensions: 8`3" x 5`0"
Other
- Level: Upper
- Dimensions: 14`0" x 8`11"
Bonus room
- Level: Second
- Dimensions: 15`5" x 18`5"
Dining room
- Level: Main
- Dimensions: 10`7" x 9`7"
Game room
- Level: Basement
- Dimensions: 24`6" x 21`5"
Great room
- Level: Main
- Dimensions: 21`11" x 12`2"
Kitchen
- Level: Main
- Dimensions: 14`10" x 13`4"
Laundry
- Level: Upper
- Dimensions: 7`7" x 5`3"
Office
- Level: Basement
- Dimensions: 6`9" x 8`3"
Heating
- Forced Air
Cooling
- Central Air
Appliances
- Included: Built-In Oven, Dishwasher, Dryer, Gas Cooktop, Microwave, Range Hood, Refrigerator, Washer
- Laundry: Laundry Room, Upper Level
Features
- Built-in Features, Closet Organizers, Double Vanity, High Ceilings, Kitchen Island, Open Floorplan, Pantry, Quartz Counters, Recessed Lighting, Smart Home, Soaking Tub, Stone Counters, Storage, Vaulted Ceiling(s), Walk-In Closet(s), Wired for Sound
- Flooring: Carpet, Hardwood, Tile
- Windows: Vinyl Windows, Window Coverings
- Basement: Full
- Number of fireplaces: 1
- Fireplace features: Gas, Great Room, Outside, See Through
Interior area
- Total interior livable area: 2,184 sqft
- Finished area above ground: 1,655
- Finished area below ground: 843
Video & virtual tour
Property
Parking
- Total spaces: 4
- Parking features: Double Garage Attached, Driveway, Insulated
- Attached garage spaces: 2
- Has uncovered spaces: Yes
Features
- Levels: Two,4 Level Split
- Stories: 1
- Patio & porch: Balcony(s), Deck, Pergola
- Exterior features: Balcony, BBQ gas line, Private Entrance, Private Yard
- Fencing: Fenced
- Frontage length: 8.83M 29`0"
Lot
- Size: 5,227 Square Feet
- Features: Back Yard, Front Yard, Interior Lot, Landscaped, Lawn, Level, Private, Rectangular Lot, Underground Sprinklers
Details
- Parcel number: 112462198
- Zoning: R-G
Construction
Type & style
- Home type: SingleFamily
- Property subtype: Single Family Residence
Materials
- Cement Fiber Board, Composite Siding, Wood Frame
- Foundation: Concrete Perimeter
- Roof: Asphalt Shingle
Condition
- New construction: No
- Year built: 2020
Community & HOA
Community
- Features: Park, Playground, Sidewalks, Street Lights, Tennis Court(s)
- Subdivision: Cranston
HOA
- Has HOA: No
- Amenities included: None
- HOA fee: C$517 annually
Location
- Region: Calgary
Financial & listing details
- Price per square foot: C$435/sqft
- Date on market: 7/16/2026
- Inclusions: Shed, Pergola, Balcony Swing
Price history
Price history is unavailable.
Public tax history
Tax history is unavailable.
Climate risks
Neighborhood: Cranston
Nearby schools
GreatSchools rating
No schools nearby
We couldn't find any schools near this home.
- C$939,0004 bd4 ba2.1k sqft100 Cranbrook Gdns SE, Calgary, AB T3M3C3For Sale

- C$939,0004 bd4 ba2.1k sqft100 W Cranbrook Gdns SE, Calgary, AB T3M3C3For Sale

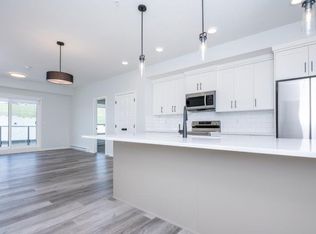
- C$--2 bd2 ba870 sqft42 Cranbrook Gdns SE #1411, Calgary, AB T3M3P9Off Market

- C$--2 bd2 ba934 sqft42 Cranbrook Gdns SE #2302, Calgary, AB T3M3P9Off Market
Similar homes
- C$1,099,9005 bd4 ba2.4k sqft1129 N Cranbrook Gdns SE, Calgary, AB T3M 3L3For Sale
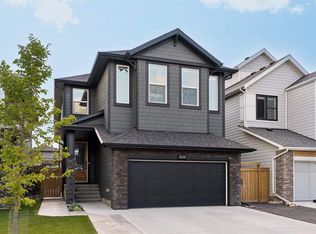 MLS ID #A2340150, Kayla Hagen, Associate, Charles. courtesy of Pillar9 System
 - C$799,9004 bd4 ba1.7k sqft143 W Cranfield Cir SE, Calgary, AB T3M 1H1For Sale
 MLS ID #A2338808, David Johnston, Associate, Re/Max First. courtesy of Pillar9 System
 - C$835,0004 bd4 ba2.2k sqft117 NE Auburn Glen Dr SE, Calgary, AB T3M 0R3For Sale
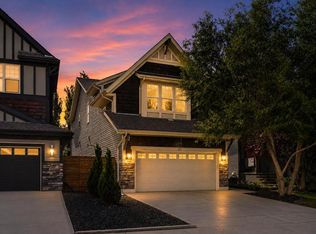 MLS ID #A2326757, Noah Miller, Associate, Royal Lepage Benchmark. courtesy of Pillar9 System
 - C$749,9003 bd3 ba2.4k sqft314 Walcrest Way SE, Calgary, AB T2X 4G4For Sale
 MLS ID #A2336270, Kevin French, Associate, Charles. courtesy of Pillar9 System
