Welcome to this exceptional home in Cranston’s Riverstone offering 5 bedrooms, 3.5 bathrooms and 9’ ceilings on all three levels, this well appointed home has been designed with comfort, entertaining and everyday living in mind. As you enter the home you are greeted by a bright and spacious main floor enhanced by double sliding patio doors, complete with electric blinds and a seamless open concept layout. At the heart of the home, the kitchen is both beautiful and highly functional, featuring extended height cabinetry complemented with glass inserts, designer tile backsplash and quartz countertops. Upgraded stainless steel appliances including a gas range, built-in microwave, a luxury refrigerator are centred around an oversized island featuring a silgranite sink with garburator. Flowing seamlessly into an impressive walk-in pantry complete with custom floating shelving and a beverage fridge. The adjoining living room is anchored by a sleek electric fireplace and custom oak floating shelves, while built-in speakers create the perfect atmosphere throughout the main floor. Upstairs, 9’ ceilings and upgraded carpet add an extra layer of comfort for the 4 bedrooms. The versatile bonus room features brand-new custom office built-ins, creating a beautifully integrated workspace without sacrificing the bonus room. The main bathroom is thoughtfully designed with dual sinks separating the tub and toilet, adding privacy for bathroom sharing. The primary retreat offers a large spa inspired en-suite completed with a customized walk-in closet system. Here, dual vanities, a separate soaker tub and fully tiled shower with a dual shower system create a luxurious space to unwind. Built-in speakers add another thoughtful ambient touch. The fully developed basement continues the home’s elevated feel with 9’ ceilings, additional bedroom, a large rec space and a beautifully finished bathroom featuring another fully tiled shower with a dual shower system. The basement is also roughed-in for built-in speakers, allowing the home’s audio system to easily extend downstairs. Technology and mechanical upgrades have been well considered, including central air conditioning, tankless hot water, dual furnaces, water softener, sump pump, Google camera and doorbell system, as well as permanent exterior lighting. Even the garage has been finished to an exceptional standard being painted, heated, and complete with durable epoxy flooring, while built-in speakers make it an extension of the home. Outside, the south-facing backyard oasis is designed to be enjoyed, whether its relaxing in the hot tub, entertaining on the stamped concrete patio, or simply enjoying the sunshine and added openness of backing directly onto a pathway. Riverstone is one of Cranston’s most sought-after pockets, with a playground nearby, the Bow River pathway system and Fish Creek Provincial Park also offer kilometres of walking paths, river scenery, schools and amenities nearby.
For sale
C$1,099,900
1129 N Cranbrook Gdns SE, Calgary, AB T3M 3L3
5beds
2,411sqft
Single Family Residence
Built in 2022
3,920 Square Feet Lot
$-- Zestimate®
C$456/sqft
C$43/mo HOA
What's special
Seamless open concept layoutDesigner tile backsplashQuartz countertopsCustomized walk-in closet systemPermanent exterior lightingSouth-facing backyard oasis
- 2 days
- 36
- 1
Zillow last checked:
Listing updated:
Listed by:
Kayla Hagen, Associate,
Charles
Source: courtesy of Pillar9 System,MLS®#: A2340150 Originating MLS®#: Calgary
Originating MLS®#: CalgaryFacts & features
Interior
Bedrooms & bathrooms
- Bedrooms: 5
- Bathrooms: 4
- Full bathrooms: 3
- 1/2 bathrooms: 1
Bedroom
- Level: Second
- Dimensions: 9`8" x 15`4"
Bedroom
- Level: Second
- Dimensions: 9`1" x 12`0"
Bedroom
- Level: Second
- Dimensions: 11`0" x 10`1"
Other
- Level: Second
- Dimensions: 13`6" x 13`0"
Bedroom
- Level: Basement
- Dimensions: 11`5" x 9`9"
Other
- Level: Main
- Dimensions: 7`10" x 3`0"
Other
- Level: Second
- Dimensions: 9`8" x 8`5"
Other
- Level: Basement
- Dimensions: 8`2" x 4`11"
Other
- Level: Second
- Dimensions: 11`2" x 17`2"
Dining room
- Level: Main
- Dimensions: 11`3" x 7`0"
Family room
- Level: Second
- Dimensions: 10`0" x 12`10"
Foyer
- Level: Main
- Dimensions: 9`4" x 8`0"
Other
- Level: Basement
- Dimensions: 12`10" x 11`1"
Game room
- Level: Basement
- Dimensions: 23`8" x 21`6"
Kitchen
- Level: Main
- Dimensions: 11`3" x 15`0"
Kitchen
- Level: Main
- Dimensions: 10`9" x 7`3"
Laundry
- Level: Second
- Dimensions: 9`8" x 6`3"
Living room
- Level: Main
- Dimensions: 13`9" x 22`0"
Mud room
- Level: Main
- Dimensions: 6`11" x 7`10"
Walk in closet
- Level: Second
- Dimensions: 11`2" x 11`2"
Heating
- Forced Air
Cooling
- Central Air
Appliances
- Included: Bar Fridge, Dishwasher, Dryer, Garage Control(s), Garburator, Gas Range, Microwave, Range Hood, Refrigerator, Tankless Water Heater, Washer, Water Softener
- Laundry: Laundry Room, Upper Level
Features
- Bookcases, Built-in Features, Central Vacuum, Closet Organizers, Double Vanity, High Ceilings, Kitchen Island, Open Floorplan, Pantry, Quartz Counters, Recessed Lighting, Storage, Sump Pump(s), Tankless Hot Water, Walk-In Closet(s), Wired for Sound
- Flooring: Carpet, Ceramic Tile
- Windows: Window Coverings
- Basement: Full
- Number of fireplaces: 1
- Fireplace features: Electric
Interior area
- Total interior livable area: 2,411 sqft
- Finished area above ground: 2,412
- Finished area below ground: 992
Video & virtual tour
Property
Parking
- Total spaces: 4
- Parking features: Double Garage Attached, Driveway, Heated Garage, Insulated, Side By Side
- Attached garage spaces: 2
- Has uncovered spaces: Yes
Features
- Levels: Two,2 Storey
- Stories: 1
- Patio & porch: Patio
- Exterior features: BBQ gas line, Dog Run
- Fencing: Fenced
- Frontage length: 10.40M 34`1"
Lot
- Size: 3,920 Square Feet
- Features: Back Yard, Backs on to Park/Green Space, Front Yard, Interior Lot, Landscaped, Low Maintenance Landscape, Rectangular Lot, Street Lighting, Underground Sprinklers
Details
- Parcel number: 112232683
- Zoning: R-G
Construction
Type & style
- Home type: SingleFamily
- Property subtype: Single Family Residence
Materials
- Composite Siding, Stone, Wood Frame
- Foundation: Concrete Perimeter
- Roof: Asphalt Shingle
Condition
- New construction: No
- Year built: 2022
Details
- Builder name: Cedarglen Homes
Community & HOA
Community
- Features: Clubhouse, Park, Playground, Sidewalks, Street Lights, Tennis Court(s)
- Subdivision: Cranston
HOA
- Has HOA: No
- Amenities included: Clubhouse, Game Court Interior, Park, Party Room, Picnic Area, Playground, Racquet Courts, Recreation Facilities, Recreation Room
- HOA fee: C$518 annually
Location
- Region: Calgary
Financial & listing details
- Price per square foot: C$456/sqft
- Date on market: 8/26/2026
- Inclusions: Sonos Speaker System, Doorbell Camera, Google Camera on Garage, Hot Tub (AS-IS), Permanent Outdoor Christmas Lights, Garage Heater, TV Mount in Basement.
Price history
Price history is unavailable.
Public tax history
Tax history is unavailable.
Climate risks
Neighborhood: Cranston
Nearby schools
GreatSchools rating
No schools nearby
We couldn't find any schools near this home.


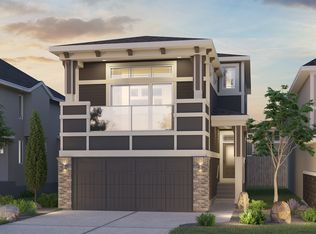
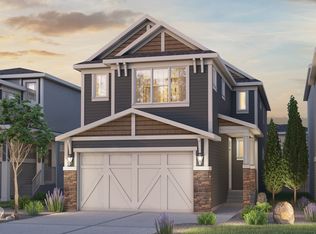
Similar homes
- C$1,269,0006 bd4 ba2.6k sqft119 N Marquis Grv SE, Calgary, AB T3M 1M6For Sale
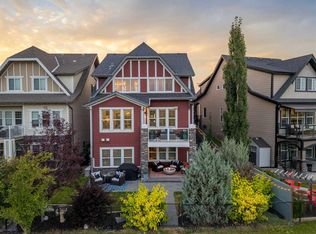 MLS ID #A2333569, Erin Reeves, Associate, Exp Realty. courtesy of Pillar9 System
 - C$949,9003 bd4 ba2.1k sqft203 N Cranbrook Park SE, Calgary, AB T3M 3C3For Sale
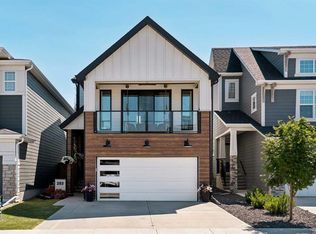 MLS ID #A2329185, Kevin French, Associate, Charles. courtesy of Pillar9 System
 - C$1,250,0004 bd4 ba2.4k sqft12 S Masters Ct SE, Calgary, AB T3M 2B7For Sale
 MLS ID #A2335869, Steve Chung, Associate, Cir Realty. courtesy of Pillar9 System
 - C$1,079,0005 bd4 ba2.6k sqft94 N Masters Mews SE, Calgary, AB T3M 2B4For Sale
 MLS ID #A2330449, Shawn Kennedy, Associate, Re/Max Realty Professionals. courtesy of Pillar9 System
