Now offered at an exceptional value, this beautifully upgraded Yorkville home delivers over 3,000 sq. ft. of living space, offering up to 5 bedrooms, and all the benefits of a move-in ready home; without the added cost, time, or uncertainty of building new. From the fully landscaped backyard to the thoughtful interior upgrades already completed, this home offers the perfect combination of comfort, functionality, and future potential. The bright, open-concept main floor is designed for everyday living and effortless entertaining. At the heart of the home is a stunning kitchen featuring timeless white cabinetry, quartz countertops, an oversized island, an expansive walk-in pantry with custom storage, a built-in beverage fridge, and a gas line already in place for a future gas range. Large windows fill the home with natural light, creating a warm and welcoming atmosphere throughout. Upstairs, the impressive vaulted bonus room with a cozy gas fireplace provides the perfect place to gather, while two spacious secondary bedrooms, an upgraded laundry room, and a generous primary retreat offer comfort and functionality for the whole family. The primary suite features a luxurious 5-piece ensuite with dual vanities, a soaker tub, separate shower, and a walk-in closet. The lower level expands your living space with two additional finished rooms that offer incredible flexibility as bedrooms, a home office, gym, playroom, or media room. One room features a custom-built loft bed with an integrated desk, making it an ideal kids' retreat or creative workspace. The basement also includes a cold storage room with excellent wine cellar potential. The bathroom has already been professionally framed, and wired, providing an excellent head start for the next owner to complete the finishing touches and personalize the space to their own style. Outside, enjoy a fully landscaped backyard designed for relaxing and entertaining, complete with a gas BBQ hookup, lower patio dining area, pergola-covered seating space, and a fully fenced dog run. Unlike many new construction homes, the outdoor living space is already complete and ready to enjoy this summer. The double attached garage has been professionally finished with a durable epoxy floor, providing a clean, polished space for parking, storage, or hobbies. Located in one of Calgary's growing southwest communities, this home offers exceptional value for buyers seeking space, thoughtful upgrades, and the opportunity to add their own finishing touches where it counts. Quick possession is available. Book your private showing today and discover everything 25 Yorkville Green SW has to offer. *Photo of the bathroom in basement is a conceptual rendering showing potential renovations or finishes. Property is being sold in its current "as-is" condition.*
For sale
C$799,900
25 E Yorkville Grn SW, Calgary, AB T2X 4J8
4beds
2,348sqft
Single Family Residence
Built in 2018
3,484 Square Feet Lot
$-- Zestimate®
C$341/sqft
C$-- HOA
What's special
Fully landscaped backyardBright open-concept main floorStunning kitchenTimeless white cabinetryQuartz countertopsOversized islandBuilt-in beverage fridge
- 1 day |
- 12 |
- 1 |
Zillow last checked:
Listing updated:
Listed by:
Michelle Bennett, Associate,
Exp Realty
Source: courtesy of Pillar9 System,MLS®#: A2335306 Originating MLS®#: Calgary
Originating MLS®#: CalgaryFacts & features
Interior
Bedrooms & bathrooms
- Bedrooms: 4
- Bathrooms: 3
- Full bathrooms: 2
- 1/2 bathrooms: 1
Bedroom
- Level: Third
- Dimensions: 11`3" x 10`10"
Bedroom
- Level: Third
- Dimensions: 10`9" x 11`5"
Other
- Level: Third
- Dimensions: 16`7" x 12`1"
Bedroom
- Level: Basement
- Dimensions: 13`3" x 11`8"
Other
- Level: Main
- Dimensions: 3`0" x 7`6"
Other
- Level: Third
- Dimensions: 7`2" x 7`10"
Other
- Level: Third
- Dimensions: 13`10" x 10`1"
Dining room
- Level: Main
- Dimensions: 14`9" x 8`0"
Family room
- Level: Second
- Dimensions: 19`8" x 18`0"
Foyer
- Level: Main
- Dimensions: 10`9" x 10`6"
Game room
- Level: Basement
- Dimensions: 17`2" x 18`8"
Kitchen
- Level: Main
- Dimensions: 14`9" x 14`10"
Library
- Level: Third
- Dimensions: 5`5" x 7`10"
Living room
- Level: Main
- Dimensions: 16`0" x 19`8"
Other
- Level: Basement
- Dimensions: 6`9" x 15`8"
Storage
- Level: Basement
- Dimensions: 9`8" x 4`10"
Storage
- Level: Basement
- Dimensions: 6`9" x 4`3"
Walk in closet
- Level: Third
- Dimensions: 6`8" x 7`9"
Heating
- Forced Air, Natural Gas
Cooling
- None
Appliances
- Included: Bar Fridge, Convection Oven, Dishwasher, Dryer, Garage Control(s), Microwave Hood Fan, Refrigerator, Washer, Wine Refrigerator
- Laundry: Upper Level
Features
- Bathroom Rough-in, Closet Organizers, Double Vanity, Kitchen Island, No Smoking Home, Open Floorplan, Pantry, Stone Counters, Vaulted Ceiling(s), Walk-In Closet(s)
- Flooring: Carpet, Ceramic Tile
- Basement: Full
- Number of fireplaces: 1
- Fireplace features: Family Room, Gas
Interior area
- Total interior livable area: 2,348 sqft
Video & virtual tour
Property
Parking
- Total spaces: 4
- Parking features: Double Garage Attached
- Attached garage spaces: 2
Features
- Levels: Two,2 Storey Split
- Stories: 1
- Patio & porch: Deck, Patio
- Exterior features: Balcony, BBQ gas line
- Fencing: Fenced
- Frontage length: 3.73M 12`3"
Lot
- Size: 3,484 Square Feet
- Features: Back Yard
Details
- Parcel number: 112395511
- Zoning: R-G
Construction
Type & style
- Home type: SingleFamily
- Property subtype: Single Family Residence
Materials
- Cement Fiber Board
- Foundation: Concrete Perimeter
- Roof: Asphalt Shingle
Condition
- New construction: No
- Year built: 2018
Community & HOA
Community
- Features: Playground, Sidewalks, Street Lights
- Subdivision: Yorkville
HOA
- Has HOA: No
Location
- Region: Calgary
Financial & listing details
- Price per square foot: C$341/sqft
- Date on market: 8/7/2026
- Inclusions: N/A
M
Michelle Bennett, Associate
(403) 617-6016
By pressing Contact Agent, you agree that the real estate professional identified above may call/text you about your search, which may involve use of automated means and pre-recorded/artificial voices. You don't need to consent as a condition of buying any property, goods, or services. Message/data rates may apply. You also agree to our Terms of Use. Zillow does not endorse any real estate professionals. We may share information about your recent and future site activity with your agent to help them understand what you're looking for in a home.
Price history
Price history is unavailable.
Public tax history
Tax history is unavailable.
Climate risks
Neighborhood: Yorkville
Nearby schools
GreatSchools rating
No schools nearby
We couldn't find any schools near this home.
- C$899,0004 bd4 ba2.2k sqft69 E Yorkville Grn SW, Calgary, AB T2X4K1For Sale

- C$--3 bd3 ba1.4k sqft169 Yorkville Ave SW, Calgary, AB T2X4K4Off Market
- C$--4 bd3 ba1.6k sqft77 Yorkville Blvd SW, Calgary, AB T2X4K2Off Market
- C$--3 bd3 ba-- sqft165 Yorkville Ave SW, Calgary, AB T2X4K4Off Market
- C$--3 bd3 ba1.5k sqft52 Yorkville Rd SW, Calgary, AB T2X5B4Off Market
- C$--3 bd3 ba-- sqft233 Yorkville Mnr SW, Calgary, AB T2X4J7Off Market
- C$--3 bd4 ba1.4k sqft128 Yorkville Ave SW, Calgary, AB T2X4J8Off Market
- C$488,0003 bd3 ba1.5k sqft181 Yorkville Blvd SW, Calgary, AB T2X5B6For Sale
Similar homes
- C$785,0005 bd4 ba2.1k sqft159 W Belmont Ter SW, Calgary, AB T2X 4H2For Sale
 MLS ID #A2331665, Sev Ongjoco, Associate, First Place Realty. courtesy of Pillar9 System
 - C$819,9003 bd3 ba2.4k sqft142 E Yorkstone Way SW, Calgary, AB T2X 4S2For Sale
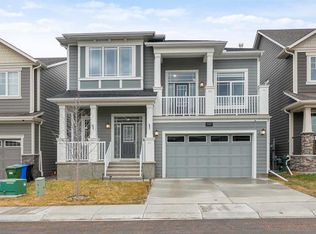 MLS ID #A2322655, Sam Baker, Associate, Re/Max House Of Real Estate. courtesy of Pillar9 System
 - C$899,0004 bd4 ba2.2k sqft69 E Yorkville Grn SW, Calgary, AB T2X 4K1For SaleMLS ID #A2319694, Lisa Cox, Associate, Re/Max First. courtesy of Pillar9 System
- C$850,0004 bd4 ba2.2k sqft117 NE Auburn Glen Dr SE, Calgary, AB T3M 0R3For Sale
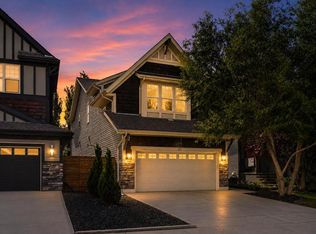 MLS ID #A2326757, Noah Miller, Associate, Royal Lepage Benchmark. courtesy of Pillar9 System
 - C$749,9004 bd4 ba1.9k sqft35 Walden Walk SE, Calgary, AB T2X 0Y4For SaleMLS ID #A2332613, Linda Lekic, Associate, Diamond Realty & Associates Ltd. courtesy of Pillar9 System
- C$630,0004 bd4 ba1.6k sqft79 NW Legacy Glen Row SE, Calgary, AB T2X 3Y9For SaleMLS ID #A2334995, Taryn Pessanha, Associate, Real Broker. courtesy of Pillar9 System
- C$758,9005 bd4 ba2.2k sqft341 N Walcrest Vw SE, Calgary, AB T2X 4P1For SaleMLS ID #A2330695, Gary Banipal, Associate, Real Broker. courtesy of Pillar9 System
- C$769,9003 bd3 ba2.4k sqft314 Walcrest Way SE, Calgary, AB T2X 4G4For SaleMLS ID #A2303839, Kevin French, Associate, Charles. courtesy of Pillar9 System
- C$655,0004 bd4 ba1.5k sqft578 S Masters Rd SE, Calgary, AB T3M 2T8For SaleMLS ID #A2333954, Juan Coltrinari, Associate, Cir Realty. courtesy of Pillar9 System
- C$885,0004 bd4 ba2.4k sqft131 W Cranarch Cres SE, Calgary, AB T3M 2J2For SaleMLS ID #A2332116, Michael Laprairie, Broker, Jayman Realty Inc.. courtesy of Pillar9 System
- C$869,9003 bd3 ba2.3k sqft92 Cranleigh Close SE, Calgary, AB T3M 1H6For SaleMLS ID #A2332085, Nina Jiang, Associate, Homecare Realty Ltd.. courtesy of Pillar9 System
- C$950,0005 bd4 ba2.5k sqft16 NE Legacy Mnr SE, Calgary, AB T2X 2E9For SaleMLS ID #A2331742, Justin Havre, Associate, Exp Realty. courtesy of Pillar9 System
- C$665,0004 bd4 ba1.8k sqft161 W Douglasbank Way SE, Calgary, AB T2Z 1V7For SaleMLS ID #A2334341, Jamie Giszas, Associate, Maxwell Capital Realty. courtesy of Pillar9 System
- C$624,9004 bd4 ba1.5k sqft213 N Mahogany Hts SE, Calgary, AB T3M 0X7For SaleMLS ID #A2334054, Danny James, Associate, Real Broker. courtesy of Pillar9 System
- C$799,0003 bd3 ba1.1k sqft237 SW Mahogany Parade SE, Calgary, AB T3M 2J9For SaleMLS ID #A2320898, George Lensen, Associate, Tink. courtesy of Pillar9 System
- C$649,9004 bd4 ba1.6k sqft1120 Legacy Cir SE, Calgary, AB T2X 4R6For SaleMLS ID #A2328158, Alex Alikwi, Associate, Real Broker. courtesy of Pillar9 System
- C$720,0003 bd3 ba2.3k sqft44 N Cimarron Springs Cir, Okotoks, AB T1S 0M2For SaleMLS ID #A2334561, Paul Brennand, Associate, Cir Realty. courtesy of Pillar9 System
- C$887,0003 bd4 ba2.2k sqft7 NW Auburn Crest Way SE, Calgary, AB T3M 1T8For SaleMLS ID #A2328803, Dorje Lama, Associate, Real Estate Professionals Inc.. courtesy of Pillar9 System
- C$849,9003 bd3 ba2.3k sqft16 S Treeline Ln SW, Calgary, AB T2Y 0S2For SaleMLS ID #A2279893, Erin Ferguson, Associate, Century 21 Bamber Realty Ltd.. courtesy of Pillar9 System
- C$869,9003 bd3 ba2.6k sqft9 E Masters Park SE, Calgary, AB T3M 2B5For SaleMLS ID #A2325511, David Johnston, Associate, Re/Max First. courtesy of Pillar9 System
