Luxury Living at an Exceptional Price!!! Convenient Location - Steps away from Century Hall, Ice rink, parks, Bow River, pathways, schools, shopping, transit, and the new Cranston exit. A wonderful URBAN STYLE HOME with many upgraded features & meticulously crafted by the original owners - Truly a custom-built DREAM home. Over 3500 SF of luxurious living space offering 4 bedrooms, 2 dens, Homework area, 3 Family rooms, 3.5 baths & a big garage ... This OPEN design features 9' ft main floor ceilings - Spectacular CHEF's kitchen overlooking the dining area and great room. Upgraded "Luxury Estate Level" features include a tile-faced gas fireplace with TV niche, plush carpet, oversized tile floors in the kitchen/nook/dining/great room/hallway/foyer, staircase railing, light & plumbing fixtures, baseboard, doors, and casings... and so much more! The kitchen is masterfully designed for efficiency and entertaining (custom shaker style maple cabinets, trims & doors, GRANITE, upgraded stainless steel appliances & hood cover, pantry, recessed lighting, tiled backsplash, dramatic central island with an eating bar & an undermount granite sink, and nook). Upstairs includes a stately primary bedroom with a full spa-like ensuite (Big corner soaker tub & separate shower) with a walk-in closet, upper homework area, laundry room, 2 good sized spare bedrooms, big bonus room with vaulted ceilings. Other impressive features include a finished basement, central air conditioning, a quiet cul de sac corner homesite with extra parking. A sunny private backyard setting with mature trees, fully fenced, 14' x 12' concrete and paver patio. Rich front curb appeal with stucco, stone details, and cover entry. Call your friendly REALTOR(R) to book a viewing!
For sale
C$885,000
131 W Cranarch Cres SE, Calgary, AB T3M 2J2
4beds
2,448sqft
Single Family Residence
Built in 2014
4,356 Square Feet Lot
$-- Zestimate®
C$361/sqft
C$15/mo HOA
What's special
Homework areaBig garagePlush carpetStaircase railingRecessed lightingTiled backsplashStately primary bedroom
- 53 days
- 23
- 2
Zillow last checked:
Listing updated:
Listed by:
Michael Laprairie, Broker,
Jayman Realty Inc.,
Alexandria Stewart, Associate Broker,
Jayman Realty Inc.
Source: courtesy of Pillar9 System,MLS®#: A2332116 Originating MLS®#: Calgary
Originating MLS®#: CalgaryFacts & features
Interior
Bedrooms & bathrooms
- Bedrooms: 4
- Bathrooms: 4
- Full bathrooms: 3
- 1/2 bathrooms: 1
Other
- Level: Upper
- Dimensions: 15`4" x 12`4"
Bedroom
- Level: Upper
- Dimensions: 14`10" x 11`11"
Bedroom
- Level: Upper
- Dimensions: 12`9" x 10`9"
Bedroom
- Level: Basement
- Dimensions: 11`0" x 9`0"
Other
- Level: Main
- Dimensions: 0`0" x 0`0"
Other
- Level: Upper
- Dimensions: 0`0" x 0`0"
Other
- Level: Basement
Other
- Level: Upper
- Dimensions: 0`0" x 0`0"
Bonus room
- Level: Upper
- Dimensions: 14`6" x 11`7"
Den
- Level: Basement
- Dimensions: 11`6" x 9`11"
Dining room
- Level: Main
- Dimensions: 12`5" x 12`3"
Foyer
- Level: Main
- Dimensions: 12`0" x 6`7"
Other
- Level: Basement
- Dimensions: 9`8" x 5`8"
Game room
- Level: Basement
- Dimensions: 23`8" x 14`8"
Other
- Level: Basement
- Dimensions: 11`2" x 9`0"
Kitchen
- Level: Main
- Dimensions: 13`10" x 12`3"
Laundry
- Level: Upper
- Dimensions: 7`8" x 5`2"
Living room
- Level: Main
- Dimensions: 15`5" x 12`6"
Mud room
- Level: Main
- Dimensions: 9`3" x 5`5"
Office
- Level: Upper
- Dimensions: 11`8" x 8`10"
Office
- Level: Upper
- Dimensions: 5`3" x 2`4"
Heating
- Central, Forced Air, Natural Gas
Cooling
- Central Air
Appliances
- Included: Bar Fridge, Dishwasher, Garage Control(s), Gas Cooktop, Microwave, Oven-Built-In, Range Hood, Refrigerator, Washer/Dryer, Water Purifier, Water Softener
- Laundry: Laundry Room, Upper Level
Features
- Breakfast Bar, Chandelier, Closet Organizers, Double Vanity, Dry Bar, Granite Counters, High Ceilings, Kitchen Island, Open Floorplan, Pantry, Quartz Counters, Recessed Lighting, Soaking Tub, Storage, Vaulted Ceiling(s), Walk-In Closet(s)
- Flooring: Carpet, Ceramic Tile
- Windows: Window Coverings
- Basement: Full
- Number of fireplaces: 2
- Fireplace features: Family Room, Gas, Great Room, Mantle, Tile
Interior area
- Total interior livable area: 2,448 sqft
- Finished area above ground: 2,448
- Finished area below ground: 1,012
Property
Parking
- Total spaces: 4
- Parking features: Double Garage Attached, Driveway, Garage Door Opener, Garage Faces Front, Side By Side
- Attached garage spaces: 2
- Has uncovered spaces: Yes
Features
- Levels: Two,2 Storey
- Stories: 1
- Patio & porch: Deck, Front Porch, Patio
- Exterior features: BBQ gas line, Private Yard, Uncovered Courtyard
- Fencing: Fenced
- Frontage length: 6.69M 21`11"
Lot
- Size: 4,356 Square Feet
- Features: Back Yard, Front Yard, Fruit Trees/Shrub(s), Landscaped, Many Trees, Pie Shaped Lot, Street Lighting, Waterfall, Yard Lights
Details
- Parcel number: 112275683
- Zoning: R-G
Construction
Type & style
- Home type: SingleFamily
- Property subtype: Single Family Residence
Materials
- Stone, Stucco, Wood Frame
- Foundation: Concrete Perimeter
- Roof: Asphalt Shingle
Condition
- New construction: No
- Year built: 2014
Community & HOA
Community
- Features: Clubhouse, Other, Park, Playground, Sidewalks, Street Lights, Tennis Court(s)
- Subdivision: Cranston
HOA
- Has HOA: No
- Amenities included: Dog Park, Park, Parking, Party Room, Picnic Area, Playground, Racquet Courts, Visitor Parking
- HOA fee: C$181 annually
Location
- Region: Calgary
Financial & listing details
- Price per square foot: C$361/sqft
- Date on market: 7/24/2026
- Inclusions: Sono's
Price history
Price history is unavailable.
Public tax history
Tax history is unavailable.
Climate risks
Neighborhood: Cranston
Nearby schools
GreatSchools rating
No schools nearby
We couldn't find any schools near this home.
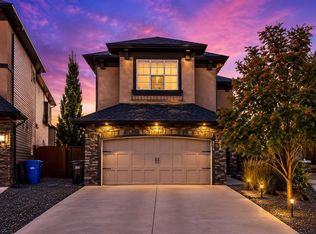
- C$1,199,0005 bd4 ba2.4k sqft78 E Cranarch Vw SE, Calgary, AB T3M2J3For Sale

- C$949,0004 bd4 ba2.1k sqft46 Cranarch Vw SW, Calgary, AB T3M2J3For Sale

- C$529,9003 bd4 ba1.4k sqft206 W Cranbrook Sq SE, Calgary, AB T3M3E3For Sale
- C$314,9002 bd2 ba909 sqft522 SW Cranford Dr SE #4101, Calgary, AB T3M2L7For Sale

Similar homes
- C$949,0004 bd4 ba2.1k sqft46 Cranarch Vw SW, Calgary, AB T3M 2J3For SaleMLS ID #A2341063, Caitlin Fike, Associate, Cir Realty. courtesy of Pillar9 System
- C$870,7774 bd4 ba2.2k sqft27 NE Mahogany Cres SE, Calgary, AB T3M 2K6For Sale
 MLS ID #A2343980, Rachel Vanderveen, Associate, Exp Realty. courtesy of Pillar9 System
 - C$849,9004 bd4 ba2.1k sqft119 W Cranbrook Grn SE, Calgary, AB T3M 2X2For Sale
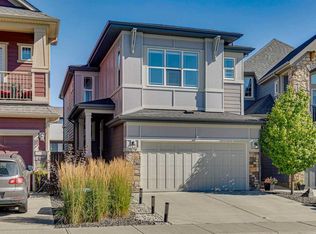 MLS ID #A2341455, Arthur Leslie, Associate, Exp Realty. courtesy of Pillar9 System
 - C$896,0004 bd4 ba2.4k sqft62 NW Chaparral Valley Grv SE, Calgary, AB T2X 0M4For Sale
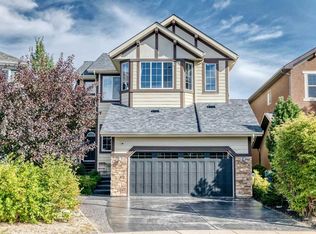 MLS ID #A2343974, Harry Morgan, Associate, Royal Lepage Blue Sky. courtesy of Pillar9 System
