Welcome to this stunning detached home in the lake community of Mahogany, offering over 3100 sq feet of Fully DEVELOPED nice designed living space. This well-maintained home with 4 spacious bedrooms and 3.5 bathrooms features the main floor with a gorgeous kitchen cabinets, granite countertops and oversize island. The bright dining area seamlessly connects to the cozy family room next to the gas fireplace, creating a warm and inviting atmosphere for everyday living and entertaining. Upstairs, the spacious master bedroom with a huge vaulted ceiling and windows, includes an ensuite that features a double vanity and soaker tub, along with a beautifully finished shower with tile extending to the ceiling, adding a modern and luxurious touch. Also, upstairs, you will find a spacious bonus room, perfect for the movie nights or the kid's play area, along with two large additional bedrooms that provide plenty of space for the family members. Situated in Mahogany, residents enjoy access to Calgary's premier lake lifestyle, including private beaches, year round activities, extensive pathways, parks, and top tier amenities.
For sale
C$899,000
456 NE Mahogany Blvd SE, Calgary, AB T3M 1M9
3beds
2,444sqft
Single Family Residence
Built in 2012
3,920 Square Feet Lot
$-- Zestimate®
C$368/sqft
C$50/mo HOA
What's special
Gorgeous kitchen cabinetsGranite countertopsOversize islandBright dining areaCozy family roomGas fireplaceSpacious master bedroom
- 6 hours |
- 2 |
- 0 |
Zillow last checked:
Listing updated:
Listed by:
Alex Iron, Associate,
Seller Direct Real Estate
Source: courtesy of Pillar9 System,MLS®#: A2334119 Originating MLS®#: Calgary
Originating MLS®#: CalgaryFacts & features
Interior
Bedrooms & bathrooms
- Bedrooms: 3
- Bathrooms: 4
- Full bathrooms: 3
- 1/2 bathrooms: 1
Bedroom
- Level: Second
- Dimensions: 11`0" x 11`10"
Bedroom
- Level: Second
- Dimensions: 11`0" x 12`3"
Other
- Level: Second
- Dimensions: 14`5" x 18`11"
Other
- Level: Main
- Dimensions: 3`0" x 6`9"
Other
- Level: Second
- Dimensions: 9`6" x 4`11"
Other
- Level: Basement
- Dimensions: 10`1" x 4`9"
Other
- Level: Second
- Dimensions: 10`9" x 10`0"
Dinette
- Level: Basement
- Dimensions: 10`2" x 12`7"
Dining room
- Level: Main
- Dimensions: 12`0" x 9`9"
Other
- Level: Main
- Dimensions: 14`3" x 4`10"
Family room
- Level: Second
- Dimensions: 15`1" x 15`0"
Family room
- Level: Basement
- Dimensions: 13`2" x 14`3"
Game room
- Level: Basement
- Dimensions: 12`7" x 17`9"
Kitchen
- Level: Main
- Dimensions: 12`1" x 12`7"
Laundry
- Level: Second
- Dimensions: 5`8" x 9`6"
Living room
- Level: Main
- Dimensions: 17`8" x 12`5"
Mud room
- Level: Main
- Dimensions: 10`3" x 6`2"
Mud room
- Level: Basement
- Dimensions: 10`2" x 15`9"
Office
- Level: Main
- Dimensions: 10`0" x 8`10"
Pantry
- Level: Main
- Dimensions: 4`9" x 5`4"
Storage
- Level: Basement
- Dimensions: 4`5" x 5`1"
Walk in closet
- Level: Second
- Dimensions: 4`0" x 7`9"
Walk in closet
- Level: Second
- Dimensions: 4`0" x 8`2"
Walk in closet
- Level: Second
- Dimensions: 14`0" x 4`11"
Heating
- Forced Air
Cooling
- Central Air
Appliances
- Included: Dishwasher, Dryer, Electric Stove, Garage Control(s), Microwave Hood Fan, Refrigerator, Washer
- Laundry: Upper Level
Features
- Breakfast Bar, Built-in Features, Chandelier, Granite Counters, High Ceilings, Kitchen Island, Pantry, Storage, Vaulted Ceiling(s), Walk-In Closet(s)
- Flooring: Carpet, Ceramic Tile, Hardwood
- Windows: Window Coverings
- Basement: Full
- Number of fireplaces: 1
- Fireplace features: Gas
Interior area
- Total interior livable area: 2,444 sqft
- Finished area above ground: 2,444
- Finished area below ground: 750
Property
Parking
- Total spaces: 4
- Parking features: Double Garage Attached
- Attached garage spaces: 2
Features
- Levels: Two,2 Storey
- Stories: 1
- Patio & porch: Deck
- Exterior features: Fire Pit, Private Yard
- Fencing: Fenced
- Frontage length: 11.25M 36`11"
Lot
- Size: 3,920 Square Feet
- Features: Back Yard, Gazebo, Private, Rectangular Lot
Details
- Parcel number: 112798053
- Zoning: R-G
Construction
Type & style
- Home type: SingleFamily
- Property subtype: Single Family Residence
Materials
- Stone, Vinyl Siding, Wood Frame
- Foundation: Concrete Perimeter
- Roof: Asphalt Shingle
Condition
- New construction: No
- Year built: 2012
Community & HOA
Community
- Features: Clubhouse, Fishing, Lake, Park, Playground, Sidewalks, Street Lights, Tennis Court(s)
- Subdivision: Mahogany
HOA
- Has HOA: No
- Amenities included: Beach Access, Dog Park, Park, Parking, Picnic Area, Playground, Recreation Facilities
- HOA fee: C$604 annually
Location
- Region: Calgary
Financial & listing details
- Price per square foot: C$368/sqft
- Date on market: 8/7/2026
- Inclusions: Gazebo
A
Alex Iron, Associate
(403) 571-5400
By pressing Contact Agent, you agree that the real estate professional identified above may call/text you about your search, which may involve use of automated means and pre-recorded/artificial voices. You don't need to consent as a condition of buying any property, goods, or services. Message/data rates may apply. You also agree to our Terms of Use. Zillow does not endorse any real estate professionals. We may share information about your recent and future site activity with your agent to help them understand what you're looking for in a home.
Price history
Price history is unavailable.
Public tax history
Tax history is unavailable.
Climate risks
Neighborhood: Mahogany
Nearby schools
GreatSchools rating
No schools nearby
We couldn't find any schools near this home.
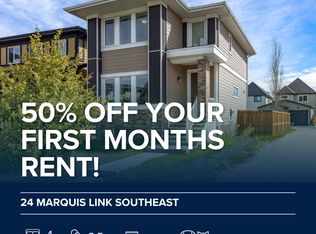
- C$--4 bd4 ba1.5k sqft24 Marquis Line SE, Calgary, AB T3M1Z5Off Market
- C$--4 bd4 ba1.5k sqft24 Marquis Line SE #NA, Calgary, AB T3M1Z5Off Market
- C$--2 bd2 ba620 sqft1090 Mahogany Blvd SE UNIT B, Calgary, AB T3M1X6Off Market
- C$--3 bd3 ba1.6k sqft1090 Mahogany Blvd SE UNIT A, Calgary, AB T3M1X6Off Market
- C$--2 bd2 ba635 sqft1070 Mahogany Blvd SE #B, Calgary, AB T3M1X6Off Market
- C$--3 bd3 ba1.6k sqft1070 Mahogany Blvd SE #341-A, Calgary, AB T3M1X6Off Market
- C$--3 bd3 ba1.6k sqft1070 Mahogany Blvd SE #A, Calgary, AB T3M1X6Off Market
- C$--3 bd3 ba1.7k sqft1070 Mahogany Blvd SE #337-A, Calgary, AB T3M1X6Off Market
Similar homes
- C$849,9004 bd4 ba2.2k sqft366 N Mahogany Blvd SE, Calgary, AB T3M 1M9For Sale
 MLS ID #A2303512, Thomas Calvert, Associate, Re/Max Landan Real Estate. courtesy of Pillar9 System
 - C$899,8995 bd4 ba2.3k sqft118 SW Magnolia Ter SE, Calgary, AB T3M 3G7For Sale
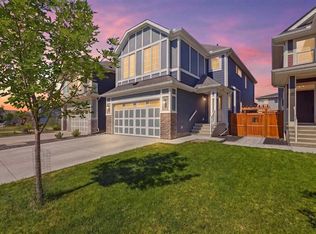 MLS ID #A2333319, Michael Colpitts, Associate, Lpt Realty. courtesy of Pillar9 System
 - C$749,9005 bd4 ba2.3k sqft58 E Copperstone Close SE, Calgary, AB T2Z 0P4For Sale
 MLS ID #A2334990, Mitch Thompson, Associate, Century 21 Bravo Realty. courtesy of Pillar9 System
 - C$749,9005 bd4 ba2.3k sqft58 Copperstone Close SE, Calgary, AB T2Z 0P4For Sale
 Century 21 Canada
 - C$845,0003 bd4 ba2.1k sqft29 NE Mahogany Vw SE, Calgary, AB T3M 0T3For SaleMLS ID #A2305894, Barry Harvey, Associate, Royal Lepage Solutions. courtesy of Pillar9 System
- C$880,0003 bd4 ba2.3k sqft331 S Mahogany Ct SE, Calgary, AB T3M 0T5For SaleMLS ID #A2331945, Louise Kellner, Associate, Century 21 Bravo Realty. courtesy of Pillar9 System
- C$1,249,0004 bd4 ba2.7k sqft127 NW Marquis Grv SE, Calgary, AB T3M 1M6For SaleMLS ID #A2333583, Mark John, Associate, Re/Max First. courtesy of Pillar9 System
- C$769,0004 bd4 ba1.9k sqft988 S Copperfield Blvd SE, Calgary, AB T2Z 4W7For SaleMLS ID #A2334974, Jason Streich, Associate, Real Broker. courtesy of Pillar9 System
- C$699,9904 bd4 ba2.2k sqft7 NE Copperleaf Ter SE, Calgary, AB T2Z 0C1For SaleMLS ID #A2330472, Raman Chahal, Associate, Re/Max Crown. courtesy of Pillar9 System
- C$999,9985 bd4 ba2.5k sqft11 E Marquis Cres SE, Calgary, AB T3M 1X9For SaleMLS ID #A2325161, Mody Ibrahim El Sayed, Associate, Re/Max Realty Professionals. courtesy of Pillar9 System
- C$839,9004 bd3 ba2.2k sqft518 S Mahogany Mnr SE, Calgary, AB T3M 0Y3For SaleMLS ID #A2331478, Daryl Carlson, Associate, Re/Max Realty Professionals. courtesy of Pillar9 System
- C$869,9003 bd3 ba2.6k sqft9 E Masters Park SE, Calgary, AB T3M 2B5For SaleMLS ID #A2325511, David Johnston, Associate, Re/Max First. courtesy of Pillar9 System
- C$799,9003 bd3 ba2.4k sqft160 W Copperhead Rd SE, Calgary, AB T2Z 5G9New ConstructionMLS ID #A2333780, Erik Vanderlinden, Associate, Re/Max First. courtesy of Pillar9 System
- C$847,5004 bd3 ba2.4k sqft158 S Masters Point SE, Calgary, AB T3M 2B5For SaleMLS ID #A2315866, Andrew Joseph, Associate, Power Properties. courtesy of Pillar9 System
- C$820,0003 bd3 ba2.4k sqft40 W Masters Cmn SE, Calgary, AB T3M 2B4For SaleMLS ID #A2309373, Sukh Pangly, Associate, Exp Realty. courtesy of Pillar9 System
- C$624,9004 bd4 ba1.5k sqft213 N Mahogany Hts SE, Calgary, AB T3M 0X7For SaleMLS ID #A2334054, Danny James, Associate, Real Broker. courtesy of Pillar9 System
- C$795,0005 bd4 ba2.3k sqft31 E Mahogany Way SE, Calgary, AB T3M 1N4For SaleMLS ID #A2321351, Michelle Primeau, Associate Broker, Ally Realty. courtesy of Pillar9 System
- C$842,9005 bd4 ba2.1k sqft134 S Masters Point SE, Calgary, AB T3M 2B5For SaleMLS ID #A2323846, Jenna Leigh Bole, Associate, Royal Lepage Benchmark. courtesy of Pillar9 System
- C$999,9005 bd4 ba2.4k sqft99 S Marquis Cv SE, Calgary, AB T3M 1V8For SaleMLS ID #A2307254, Ram Vennam, Associate, Manor Real Estate Ltd.. courtesy of Pillar9 System
- C$885,0005 bd4 ba2.4k sqft1107 N Copperfield Blvd SE, Calgary, AB T2Z 5G8For SaleMLS ID #A2314648, Michelle Plach, Broker, Honestdoor Inc.. courtesy of Pillar9 System
