Welcome to this stunning 2,448 sq. ft. walk-out home, situated on an impressive 155-foot-deep lot, the backyard offers exceptional space to create your own outdoor oasis. Backing directly onto an environmental reserve that will remain undeveloped, you'll enjoy lasting privacy, peaceful views, and a beautiful natural backdrop. Step inside where luxury, comfort, and future potential come together in a thoughtfully designed layout. The bright and open main floor featuring an impressive executive kitchen with upgraded cabinetry & finishings, a spacious dining area with direct access to the upper deck, and a warm, inviting living room centered around a cozy gas fireplace. A dedicated home office, convenient powder room, functional mudroom, and oversized 23'7 x 20' double front-attached garage complete the main level. Upstairs, you'll find a spacious bonus room, three generously sized bedrooms, and a well-appointed laundry room with built-in cabinetry and a utility sink. The primary suite offers a private retreat with a spa-inspired 5-piece ensuite with private water closet, and seperate stand alone soaker tub, double vanity and oversized shower. A stylish 4-piece bathroom with quartz counters, and tile floors serves the additional bedrooms. The unfinished walk-out basement provides endless opportunities to create the space you've always envisioned.
New construction
C$799,900
160 W Copperhead Rd SE, Calgary, AB T2Z 5G9
3beds
2,448sqft
Single Family Residence
Built in 2025
5,662 Square Feet Lot
$-- Zestimate®
C$327/sqft
C$-- HOA
What's special
Lasting privacyPeaceful viewsBeautiful natural backdropDedicated home officeConvenient powder roomFunctional mudroomSpacious bonus room
- 48 days
- 21
- 5
Zillow last checked:
Listing updated:
Listed by:
Erik Vanderlinden, Associate,
Re/Max First,
Shilo Storey, Associate,
Re/Max First
Source: courtesy of Pillar9 System,MLS®#: A2333780 Originating MLS®#: Calgary
Originating MLS®#: CalgaryFacts & features
Interior
Bedrooms & bathrooms
- Bedrooms: 3
- Bathrooms: 3
- Full bathrooms: 2
- 1/2 bathrooms: 1
Other
- Level: Second
- Dimensions: 15`1" x 16`3"
Bedroom
- Level: Second
- Dimensions: 11`4" x 11`1"
Bedroom
- Level: Second
- Dimensions: 11`5" x 11`1"
Other
- Level: Main
Other
- Level: Second
Other
- Level: Second
Bonus room
- Level: Second
- Dimensions: 17`10" x 14`1"
Dining room
- Level: Main
- Dimensions: 11`8" x 8`5"
Foyer
- Level: Main
- Dimensions: 6`1" x 7`10"
Kitchen
- Level: Main
- Dimensions: 11`11" x 13`8"
Living room
- Level: Main
- Dimensions: 14`11" x 15`9"
Mud room
- Level: Main
- Dimensions: 8`0" x 6`10"
Office
- Level: Main
- Dimensions: 10`5" x 9`0"
Walk in closet
- Level: Second
Heating
- Forced Air, Natural Gas
Cooling
- None
Appliances
- Included: Dishwasher, Electric Range, Garage Control(s), Microwave, Range Hood, Refrigerator
- Laundry: Laundry Room, Upper Level
Features
- Bathroom Rough-in, Breakfast Bar, Double Vanity, High Ceilings, Kitchen Island, Pantry, Quartz Counters, Separate Entrance, Tray Ceiling(s), Walk-In Closet(s)
- Flooring: Carpet, Tile
- Windows: Vinyl Windows
- Basement: Full
- Number of fireplaces: 1
- Fireplace features: Gas, Living Room, Mantle, Tile
Interior area
- Total interior livable area: 2,448 sqft
- Finished area above ground: 2,447
- Finished area below ground: 1,007
Property
Parking
- Total spaces: 4
- Parking features: Double Garage Attached
- Attached garage spaces: 2
Features
- Levels: Two,2 Storey
- Stories: 1
- Patio & porch: Deck, Patio
- Exterior features: Private Entrance
- Fencing: Partial
- Frontage length: 11.62M 38`2"
Lot
- Size: 5,662 Square Feet
- Features: Backs on to Park/Green Space, Environmental Reserve, No Neighbours Behind, Rectangular Lot, Street Lighting
Details
- Parcel number: 112574028
- Zoning: R-G
Construction
Type & style
- Home type: SingleFamily
- Property subtype: Single Family Residence
Materials
- Cement Fiber Board, Stone, Vinyl Siding, Wood Frame
- Foundation: Concrete Perimeter
- Roof: Asphalt Shingle
Condition
- New construction: Yes
- Year built: 2025
Community & HOA
Community
- Features: Park, Playground, Sidewalks, Street Lights
- Subdivision: Copperfield
HOA
- Has HOA: No
Location
- Region: Calgary
Financial & listing details
- Price per square foot: C$327/sqft
- Date on market: 8/5/2026
- Inclusions: None
Price history
Price history is unavailable.
Public tax history
Tax history is unavailable.
Climate risks
Neighborhood: Copperfield
Nearby schools
GreatSchools rating
No schools nearby
We couldn't find any schools near this home.
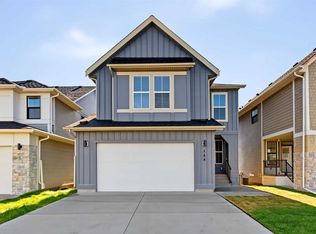
- C$839,9004 bd4 ba2.7k sqft164 NW Copperhead Rd SE, Calgary, AB T2Z5G9New Construction
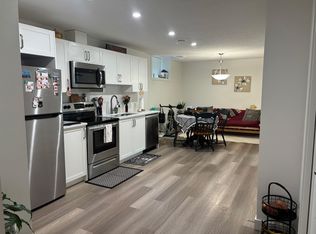
- C$--1 bd1 ba697 sqft1078 E Copperfield Blvd SE, Calgary, AB T2Z5E9Off Market
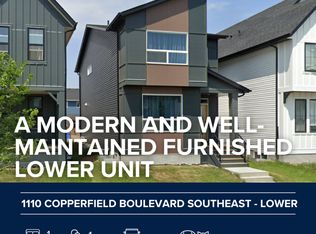
- C$--1 bd1 ba665 sqft1110 Copperfield Blvd SE, Calgary, AB T2Z5E9Off Market
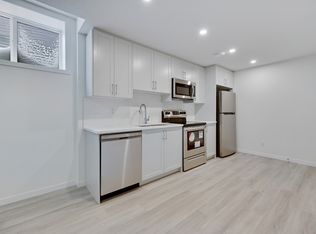
- C$--1 bd1 ba710 sqft1058 E Copperfield Blvd SE #BASEMENT, Calgary, AB T2Z5E9Off Market
Similar homes
- C$800,0006 bd4 ba2.4k sqft91 N Copperhead Grv SE, Calgary, AB T2Z 5H4For Sale
 MLS ID #A2330271, Dusko Sremac, Associate, Real Broker. courtesy of Pillar9 System
 - C$714,9093 bd3 ba2.2k sqft210 W Sora Way SE, Calgary, AB T3S 0M7New Construction
 MLS ID #A2340637, David Lofthaug, Broker, Bode Platform Inc.. courtesy of Pillar9 System
 - C$749,9003 bd3 ba1.3k sqft31 N Hotchkiss Ave SE, Calgary, AB T3S 0T5New Construction
 MLS ID #A2321247, Dejan Savic, Associate, Real Broker. courtesy of Pillar9 System
 - C$759,9003 bd3 ba2k sqft266 S Heartwood Gdns SE, Calgary, AB T3S 0R5New Construction
 MLS ID #A2318812, Raman Chahal, Associate, Re/Max Crown. courtesy of Pillar9 System
