Welcome to this stunning front double-attached garage home, ideally situated on a premium pie-shaped lot backing directly onto a serene pond, offering breathtaking views, added privacy, and an exceptional outdoor setting. This thoughtfully designed home features 3 spacious bedrooms, 2.5 bathrooms, and a functional layout perfect for growing families and entertaining. The main floor boasts two separate living areas, providing ample space for relaxation and gatherings. The upgraded kitchen is equipped with premium appliances and is complemented by a convenient walk-through pantry. A spacious dining area overlooks the backyard and picturesque pond views, while a convenient half bathroom completes the main level. Upstairs, you'll find a generous bonus room, a dedicated laundry room, and three well-appointed bedrooms, including a luxurious primary retreat featuring a spa-inspired 5-piece ensuite bathroom. The additional bedrooms provide comfortable and versatile living space for family members or guests. The home also features a separate side entrance to the unfinished basement, offering excellent potential for future development or customization to suit your needs. Situated on a rare pie-shaped lot backing onto a pond, this property combines comfort, functionality, and an outstanding location, making it a truly exceptional opportunity.
For sale
C$794,900
915 E Corner Meadows Way NE, Calgary, AB T3N 2C2
3beds
2,367sqft
Single Family Residence
Built in 2022
5,662 Square Feet Lot
$-- Zestimate®
C$336/sqft
C$4/mo HOA
What's special
Front double-attached garagePremium pie-shaped lotBreathtaking viewsAdded privacyExceptional outdoor settingFunctional layoutUpgraded kitchen
- 56 days |
- 8 |
- 0 |
Zillow last checked:
Listing updated:
Listed by:
Harminder Saini, Associate,
Real Broker
Source: courtesy of Pillar9 System,MLS®#: A2324740 Originating MLS®#: Calgary
Originating MLS®#: CalgaryFacts & features
Interior
Bedrooms & bathrooms
- Bedrooms: 3
- Bathrooms: 3
- Full bathrooms: 2
- 1/2 bathrooms: 1
Bedroom
- Level: Upper
- Dimensions: 9`3" x 13`4"
Bedroom
- Level: Upper
- Dimensions: 9`3" x 17`9"
Other
- Level: Upper
- Dimensions: 13`7" x 16`4"
Other
- Level: Main
- Dimensions: 6`8" x 4`11"
Other
- Level: Upper
- Dimensions: 10`11" x 4`11"
Other
- Level: Upper
- Dimensions: 10`11" x 9`5"
Breakfast nook
- Level: Main
- Dimensions: 8`11" x 9`4"
Dining room
- Level: Main
- Dimensions: 11`1" x 10`11"
Family room
- Level: Upper
- Dimensions: 17`6" x 14`9"
Kitchen
- Level: Main
- Dimensions: 15`0" x 11`11"
Laundry
- Level: Upper
- Dimensions: 9`11" x 6`10"
Living room
- Level: Main
- Dimensions: 13`10" x 14`11"
Heating
- Forced Air
Cooling
- None
Appliances
- Included: Dishwasher, Electric Range, Garage Control(s), Microwave, Range Hood, Refrigerator, Washer/Dryer
- Laundry: Upper Level
Features
- Kitchen Island, Quartz Counters, Separate Entrance
- Flooring: Carpet, Ceramic Tile
- Windows: Vinyl Windows
- Basement: Full
- Number of fireplaces: 1
- Fireplace features: Electric
Interior area
- Total interior livable area: 2,367 sqft
Property
Parking
- Total spaces: 4
- Parking features: Double Garage Attached
- Attached garage spaces: 2
Features
- Levels: Two,2 Storey
- Stories: 1
- Patio & porch: None
- Exterior features: None
- Fencing: Fenced
- Frontage length: 2.87M 9`5"
Lot
- Size: 5,662 Square Feet
- Features: Backs on to Park/Green Space, Pie Shaped Lot
Details
- Parcel number: 112776350
- Zoning: R-G
Construction
Type & style
- Home type: SingleFamily
- Property subtype: Single Family Residence
Materials
- Concrete, Vinyl Siding, Wood Frame
- Foundation: Concrete Perimeter
- Roof: Asphalt Shingle
Condition
- New construction: No
- Year built: 2022
Community & HOA
Community
- Features: Park, Playground, Sidewalks, Street Lights
- Subdivision: Cornerstone
HOA
- Has HOA: No
- Amenities included: None
- HOA fee: C$50 annually
Location
- Region: Calgary
Financial & listing details
- Price per square foot: C$336/sqft
- Date on market: 6/26/2026
- Inclusions: N/A
Price history
Price history is unavailable.
Public tax history
Tax history is unavailable.
Climate risks
Neighborhood: Cornerstone
Nearby schools
GreatSchools rating
No schools nearby
We couldn't find any schools near this home.
- C$778,0004 bd3 ba2.2k sqft889 SE Corner Meadows Way NE, Calgary, AB T3N2C7For Sale

- C$--2 bd1 ba950 sqft963 Corner Meadows Way NE, Calgary, AB T3N1X8Off Market
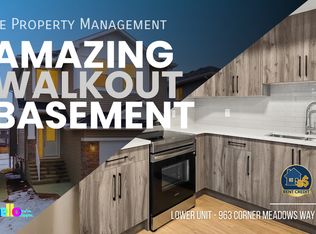
- C$899,0008 bd6 ba2.4k sqft983 E Corner Meadows Way NE, Calgary, AB T3N1X8For Sale

- C$649,9006 bd4 ba1.7k sqft87 Corner Meadows Grv NE, Calgary, AB T3N2C3For Sale

- C$879,9005 bd4 ba2.7k sqft114 S Corner Meadows Grv NE, Calgary, AB T3N2C3For Sale
- C$--2 bd2 ba-- sqft127 Corner Meadows Grv NE, Calgary, AB T3N2C3Off Market
- C$499,9004 bd4 ba1.8k sqft414 Corner Meadows Way NE, Calgary, AB T3N1Y6For Sale
- C$--3 bd3 ba1.4k sqft108 Corner Meadows Gate NE #M, Calgary, AB T3N1J7Off Market
Similar homes
- C$699,9995 bd4 ba1.9k sqft232 E Cornerbrook Cmn NE, Calgary, AB T3N 1L9For Sale
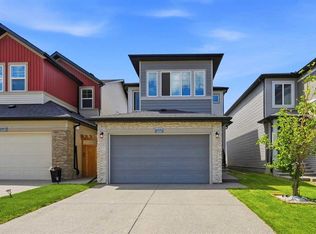 MLS ID #A2328491, Nirwair Singh Bajwa, Associate, Exp Realty. courtesy of Pillar9 System
 - C$685,0004 bd4 ba1.8k sqft349 N Corner Meadows Way NE, Calgary, AB T3N 1Y6For Sale
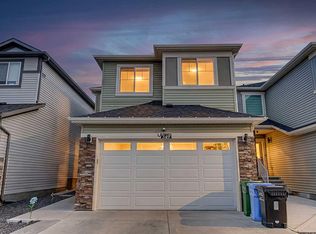 MLS ID #A2324847, Vaibhav Patel, Associate, Cir Realty. courtesy of Pillar9 System
 - C$649,8884 bd4 ba1.8k sqft59 N Cornerbrook Ave NE, Calgary, AB T3N 1M1For Sale
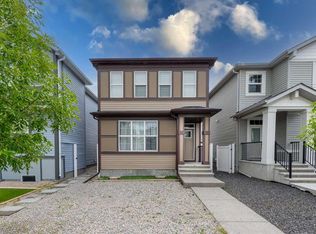 MLS ID #A2324976, Maqbool Hussain, Associate, Remax Innovations. courtesy of Pillar9 System
 - C$759,8006 bd5 ba2.1k sqft70 N Saddlestone Grn NE, Calgary, AB T3J 2C8For Sale
 MLS ID #A2311991, Naseem Ahmad, Associate, Re/Max House Of Real Estate. courtesy of Pillar9 System
 - C$698,8884 bd4 ba1.6k sqft4065 N Cornerstone Blvd NE, Calgary, AB T3N 1J6For SaleMLS ID #A2311568, Shaukat Hayat, Associate, Remax Innovations. courtesy of Pillar9 System
- C$739,9006 bd4 ba2k sqft32 S Saddlestone Way NE, Calgary, AB T3J 2C9For SaleMLS ID #A2313851, Ashish Bhardwaj, Associate, Urban-Realty.Ca. courtesy of Pillar9 System
- C$774,9996 bd4 ba2k sqft56 NW Corner Glen Grn NE, Calgary, AB T3N 2P5For SaleMLS ID #A2316908, Avtar Singh, Associate, Lpt Realty. courtesy of Pillar9 System
- C$639,9993 bd3 ba1.9k sqft75 Homestead Park NE, Calgary, AB T3J 2K7For SaleMLS ID #A2336070, Harmanjeet Jawanda, Associate, Maxvalue Realty Ltd.. courtesy of Pillar9 System
- C$845,0004 bd4 ba2.1k sqft71 N Pantego Way NW, Calgary, AB T3K 0C3For SaleMLS ID #A2335658, Sheraz Anwar, Associate, Urban-Realty.Ca. courtesy of Pillar9 System
- C$719,0005 bd4 ba2k sqft99 E Savanna Way NE, Calgary, AB T3J 0Y6For SaleMLS ID #A2328883, Paul Gill, Associate, Century 21 Bravo Realty. courtesy of Pillar9 System
- C$754,9993 bd3 ba2k sqft35 Howse Mnr NE, Calgary, AB T3P 0X2For SaleMLS ID #A2325103, Abid Rasheed, Broker, Exa Realty. courtesy of Pillar9 System
- C$650,0004 bd3 ba2k sqft168 E Savanna Ln NE, Calgary, AB T3J 0X4For SaleMLS ID #A2331028, Apram Singh, Associate, Royal Lepage Solutions. courtesy of Pillar9 System
- C$799,8884 bd4 ba2.1k sqft54 Evansfield Grn NW, Calgary, AB T3P 1J9For SaleMLS ID #A2317326, Noor Shihab, Associate, Century 21 Bravo Realty. courtesy of Pillar9 System
- C$750,0005 bd5 ba1.9k sqft52 W Lucas St NW, Calgary, AB T3P 1N2For SaleMLS ID #A2327423, Jesse Bydevaate, Associate, Re/Max First. courtesy of Pillar9 System
- C$710,0004 bd4 ba2k sqft293 E Carringsby Way NW, Calgary, AB T3P 1T6For SaleMLS ID #A2331276, Vincent Phan, Associate, 2% Realty. courtesy of Pillar9 System
- C$599,0003 bd3 ba1.7k sqft726 S Redstone Dr NE, Calgary, AB T3N 1K9For SaleMLS ID #A2311893, Darshan Sidhu, Associate, Royal Lepage Metro. courtesy of Pillar9 System
- C$797,0005 bd3 ba2.5k sqft15 E Lawrence Grn SE, Airdrie, AB T4A 3M9For SaleMLS ID #A2321147, Michael Colpitts, Associate, Lpt Realty. courtesy of Pillar9 System
- C$869,9004 bd4 ba2.4k sqft76 Lucas Blvd NW, Calgary, AB T3P 1H9For SaleMLS ID #A2329584, Ekant Jain, Associate, Real Estate Professionals Inc.. courtesy of Pillar9 System
- C$797,0004 bd4 ba2.3k sqft171 NE Cooperstown Ln SW, Airdrie, AB T4B 0Z9For SaleMLS ID #A2321408, Tara Molina, Associate, Royal Lepage Benchmark. courtesy of Pillar9 System
- C$809,9005 bd4 ba2.6k sqft33 E Carringwood St NW, Calgary, AB T3P 2A7For SaleMLS ID #A2319378, Happe Dhillon, Associate, Re/Max Crown. courtesy of Pillar9 System
