Captivating City Views & Legal Suite in Panorama Hills! Welcome to 71 Pantego Way NW, an exceptional two-storey walkout home offering nearly 2,900 square feet of fully developed living space in the highly desirable community of Panorama Hills. Boasting breathtaking city views, major modern updates, and a fully legalized basement suite completed in 2026, this four-bedroom property offers incredible versatility for growing families or savvy buyers. The main floor welcomes you with soaring ceilings, expansive windows, gorgeous hardwood flooring, and updated lighting throughout. At the heart of the home, the refreshed kitchen features sleek new quartz countertops installed in 2025, stainless steel appliances, ample cabinetry, and a convenient corner pantry. The adjoining dining nook and generous living room seamlessly open onto a large south-facing deck, creating an ideal space to entertain or relax while taking in panoramic views. A private main-floor office, dedicated laundry room, and an updated powder room from 2021 complete this well-designed main level. Upstairs, the primary suite serves as a spacious sanctuary with a private ensuite bath. Two additional well-sized bedrooms share a full bath, while a massive, sunlit bonus room offers the perfect space for movie nights or family recreation. The fully developed walkout lower level features a newly legalized basement suite complete with a bright bedroom, full bathroom, kitchen, large family room, and separate laundry area. Step outside to the sunny south-facing backyard, which comes ready with installed hot tub hookups for your future outdoor oasis. Important major improvements ensure complete peace of mind, including a high-efficiency furnace and central air conditioning installed in 2020, modern lighting updates, and a double attached garage. Conveniently located with quick access to Beddington Trail, this home places you minutes away from nearby parks, top-rated schools, shopping, recreation facilities, and everyday amenities. With spectacular views, major upgrades, and legal suite flexibility, 71 Pantego Way NW is a rare opportunity. Schedule your private showing today!
For sale
C$845,000
71 N Pantego Way NW, Calgary, AB T3K 0C3
4beds
2,142sqft
Single Family Residence
Built in 2007
3,920 Square Feet Lot
$-- Zestimate®
C$394/sqft
C$22/mo HOA
What's special
Breathtaking city viewsSoaring ceilingsExpansive windowsGorgeous hardwood flooringUpdated lighting throughoutRefreshed kitchenSleek new quartz countertops
- 3 days |
- 4 |
- 1 |
Zillow last checked:
Listing updated:
Listed by:
Sheraz Anwar, Associate,
Urban-Realty.Ca
Source: courtesy of Pillar9 System,MLS®#: A2335658 Originating MLS®#: Calgary
Originating MLS®#: CalgaryFacts & features
Interior
Bedrooms & bathrooms
- Bedrooms: 4
- Bathrooms: 4
- Full bathrooms: 3
- 1/2 bathrooms: 1
Bedroom
- Level: Upper
- Dimensions: 10`4" x 10`6"
Other
- Level: Upper
- Dimensions: 12`10" x 14`9"
Bedroom
- Level: Basement
- Dimensions: 10`2" x 11`8"
Bedroom
- Level: Upper
- Dimensions: 10`2" x 9`5"
Other
- Level: Main
- Dimensions: 4`8" x 4`11"
Other
- Level: Upper
- Dimensions: 8`1" x 4`11"
Other
- Level: Basement
- Dimensions: 11`8" x 4`11"
Other
- Level: Upper
- Dimensions: 11`0" x 9`0"
Bonus room
- Level: Upper
- Dimensions: 12`5" x 18`0"
Dining room
- Level: Main
- Dimensions: 9`1" x 9`11"
Dining room
- Level: Basement
- Dimensions: 9`8" x 9`4"
Other
- Level: Main
- Dimensions: 8`9" x 7`0"
Family room
- Level: Main
- Dimensions: 15`6" x 13`5"
Flex space
- Level: Upper
- Dimensions: 11`10" x 7`5"
Game room
- Level: Basement
- Dimensions: 15`9" x 12`5"
Kitchen
- Level: Main
- Dimensions: 15`0" x 15`1"
Kitchen
- Level: Basement
- Dimensions: 11`11" x 14`10"
Laundry
- Level: Main
- Dimensions: 8`0" x 7`1"
Laundry
- Level: Basement
- Dimensions: 5`7" x 3`4"
Office
- Level: Main
- Dimensions: 11`0" x 10`8"
Other
- Level: Basement
- Dimensions: 8`9" x 6`9"
Walk in closet
- Level: Upper
- Dimensions: 6`8" x 5`3"
Heating
- Fireplace(s), Forced Air, Natural Gas
Cooling
- Central Air
Appliances
- Included: Dishwasher, Dryer, Electric Stove, Gas Stove, Microwave, Range Hood, Refrigerator, See Remarks, Washer, Washer/Dryer Stacked
- Laundry: Laundry Room, Multiple Locations
Features
- Breakfast Bar, Built-in Features, Kitchen Island
- Flooring: Carpet, Ceramic Tile, Hardwood
- Windows: Window Coverings
- Basement: Full
- Number of fireplaces: 1
- Fireplace features: Gas
Interior area
- Total interior livable area: 2,142 sqft
- Finished area above ground: 2,142
- Finished area below ground: 836
Video & virtual tour
Property
Parking
- Total spaces: 4
- Parking features: Concrete, Covered, Double Garage Attached
- Attached garage spaces: 2
- Has uncovered spaces: Yes
Features
- Levels: Two,2 Storey
- Stories: 1
- Patio & porch: Deck
- Exterior features: Private Yard
- Fencing: Fenced
- Frontage length: 10.37M 34`0"
Lot
- Size: 3,920 Square Feet
- Features: Back Yard, Few Trees, Garden, Interior Lot
Details
- Parcel number: 112737799
- Zoning: R-G
Construction
Type & style
- Home type: SingleFamily
- Property subtype: Single Family Residence
Materials
- Stone, Vinyl Siding, Wood Frame
- Foundation: Concrete Perimeter
- Roof: Asphalt Shingle
Condition
- New construction: No
- Year built: 2007
Community & HOA
Community
- Features: Golf, Park, Playground
- Subdivision: Panorama Hills
HOA
- Has HOA: No
- Amenities included: Clubhouse, Park, Playground
- HOA fee: C$263 annually
Location
- Region: Calgary
Financial & listing details
- Price per square foot: C$394/sqft
- Date on market: 8/13/2026
- Inclusions: Basement appliances - Refrigerator, Dishwasher, electric stove, range hood, microwave
Price history
Price history is unavailable.
Public tax history
Tax history is unavailable.
Climate risks
Neighborhood: Panorama Hills
Nearby schools
GreatSchools rating
No schools nearby
We couldn't find any schools near this home.
- C$849,0005 bd4 ba2.2k sqft79 Pantego Way NW, Calgary, AB T3K0K6For Sale

- C$395,0002 bd3 ba1.2k sqft90 E Pantego Ln NW, Calgary, AB T3K0T1For Sale

- C$409,8003 bd3 ba1.2k sqft88 E Pantego Ln NW, Calgary, AB T3K0T1For Sale
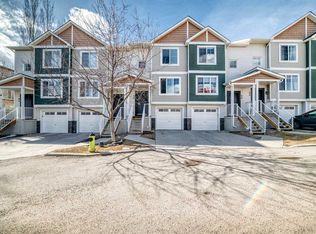
- C$--3 bd3 ba2.2k sqft42 Pantego Line NW #2, Calgary, AB T3K0C4Off Market
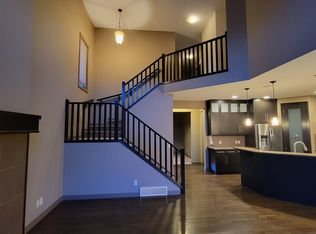
- C$405,0003 bd3 ba1.3k sqft89 N Pantego Ln NW, Calgary, AB T3K0T1For Sale
- C$--3 bd3 ba2.2k sqft42 Pantego Line NW, Calgary, AB T3K0C4Off Market
- C$424,9003 bd3 ba1.2k sqft137 Pantego Ln NW, Calgary, AB T3K0T1For Sale
- C$409,9003 bd3 ba1.2k sqft141 W Pantego Ln NW, Calgary, AB T3K0T1For Sale
Similar homes
- C$824,9004 bd4 ba2.3k sqft29 E Sage Meadows Park NW, Calgary, AB T3P 0Y3For Sale
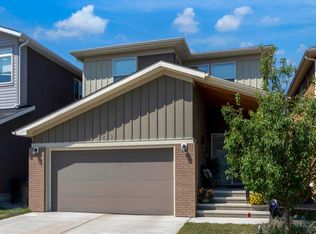 MLS ID #A2332925, Saju Varghese, Broker, Cal Realty. courtesy of Pillar9 System
 - C$799,8884 bd4 ba2.1k sqft276 W Kincora Hts NW, Calgary, AB T3R 1N6For Sale
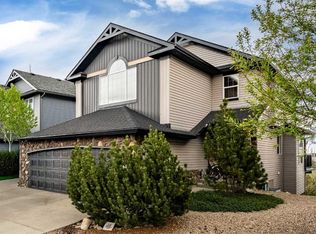 MLS ID #A2331490, Paul Lehmann, Associate, Trec The Real Estate Company. courtesy of Pillar9 System
 - C$699,9993 bd4 ba2.1k sqft31 N Skyview Shores Gdns NE, Calgary, AB T3N 0C6For Sale
 MLS ID #A2337637, Arshit Dhingra, Associate, Pro Broker. courtesy of Pillar9 System
 - C$899,7864 bd3 ba2.8k sqft45 NE Sherwood Vw NW, Calgary, AB T3R 1P1For Sale
 MLS ID #A2334147, Imtiaz Ahmed, Associate, Urban-Realty.Ca. courtesy of Pillar9 System
 - C$769,9004 bd4 ba2.2k sqft236 E Nolanhurst Cres NW, Calgary, AB T3R 0Z4For SaleMLS ID #A2335605, Simmi Sharma, Associate, Real Broker. courtesy of Pillar9 System
- C$724,9004 bd4 ba2k sqft4 N Panton Rd NW, Calgary, AB T3K 0X7For SaleMLS ID #A2312706, Michael Boling, Associate, Cir Realty. courtesy of Pillar9 System
- C$605,0004 bd4 ba1.6k sqft19 N Covemeadow Cres NE, Calgary, AB T3K 6A8For SaleMLS ID #A2336525, Kristina Dominguez, Associate, Re/Max First. courtesy of Pillar9 System
- C$---- bd-- ba-- sqft26 W Evansfield Park NW, Calgary, AB T3P 0M1Off Market
- C$797,9005 bd4 ba2.5k sqft186 W Howse Rise NE, Calgary, AB T3P 0X3For SaleMLS ID #A2318278, Malcolm Mackenzie, Associate, Greater Calgary Real Estate. courtesy of Pillar9 System
- C$799,9997 bd5 ba2.5k sqft156 S Savanna Dr NE, Calgary, AB T3J 2H5For SaleMLS ID #A2336141, Amaninder Ghumman, Associate, Executive Real Estate Services. courtesy of Pillar9 System
- C$759,9974 bd4 ba2.1k sqft360 N Calhoun Cmn NE, Calgary, AB T3P 1N8For SaleMLS ID #A2315138, Rory Dewitt, Associate, Royal Lepage Solutions. courtesy of Pillar9 System
- C$899,9004 bd4 ba2.3k sqft16 A S Tusslewood Dr NW, Calgary, AB T3L 0B1For SaleMLS ID #A2326221, Danny Raposo, Associate, Real Broker. courtesy of Pillar9 System
- C$799,0005 bd4 ba1.8k sqft3409 E 2nd St NW, Calgary, AB T2K 0Y1For SaleMLS ID #A2334660, Suha Kordi, Associate, Century 21 Bravo Realty. courtesy of Pillar9 System
- C$754,9993 bd3 ba2k sqft35 Howse Mnr NE, Calgary, AB T3P 0X2For SaleMLS ID #A2325103, Abid Rasheed, Broker, Exa Realty. courtesy of Pillar9 System
- C$774,9003 bd3 ba1.3k sqft19 N Rockmont Ct NW, Calgary, AB T3G 5V8For SaleMLS ID #A2335201, Stephanie Campbell, Associate, Royal Lepage Benchmark. courtesy of Pillar9 System
- C$849,9004 bd4 ba2.4k sqft224 W Kingston Way SE, Airdrie, AB T4A 0E9For SaleMLS ID #A2330957, Keri Cabrito, Associate, Cir Realty. courtesy of Pillar9 System
- C$875,0004 bd4 ba2.6k sqft737 NE Canoe Ave SW, Airdrie, AB T4B 3K5For SaleMLS ID #A2332904, Sherry Johnston, Associate, Exp Realty. courtesy of Pillar9 System
- C$775,0004 bd4 ba2.2k sqft240 S Willowmere Close, Chestermere, AB T1X 1S3For SaleMLS ID #A2336480, Lyle Peterman, Associate, Charles. courtesy of Pillar9 System
- C$835,8005 bd4 ba2.7k sqft1826 W Baywater St SW, Airdrie, AB T4B 0A8For SaleMLS ID #A2332254, Pero Solin, Associate, Remax Innovations. courtesy of Pillar9 System
- C$720,0004 bd4 ba1.8k sqft760 E Saddlecreek Way NE, Calgary, AB T3J 4A5For SaleMLS ID #A2333207, Baldev Heer, Associate, Creekside Realty. courtesy of Pillar9 System
