Welcome to this beautifully appointed townhome in the sought after community of Panorama Hills, offering 1321 sqft of thoughtfully designed living space, 3 bedrooms, 2.5 bathrooms, and a double attached garage with a full driveway. Tucked away with its front entrance facing a quiet inner courtyard, this home offers a rare sense of privacy and serenity while still being close to everyday amenities. Step inside to a welcoming foyer with a spacious front closet, leading into a bright dining area anchored by a large feature mirror that enhances the sense of space. The main level is upgraded with durable engineered hardwood flooring, adding both style and functionality throughout the space. The modern kitchen is a true focal point, showcasing white quartz countertops with a striking waterfall island, rich dark cabinetry with contemporary hardware, stainless steel appliances, and a timeless white subway tile backsplash. With seating at the island, it’s perfectly designed for both casual dining and entertaining. The kitchen flows seamlessly into an expansive living room filled with natural light from the south facing windows and patio doors. Step outside to your covered balcony, offering a comfortable outdoor space protected from the elements. A convenient powder room completes this level. Upstairs, you’ll find three generously sized bedrooms, all with plush carpet underfoot. The primary suite offers a walk-in closet and a private 4 piece ensuite with quartz countertops, while the main bathroom features granite countertops, a functional banjo counter, and a full tub/shower combination with subway tile surround. A linen closet adds practical storage to this level. The lower level provides a flexible, unfinished space that houses the mechanical and laundry areas, along with direct access to the double attached garage, complete with a hose bib. With its modern finishes, functional layout, and quiet courtyard facing location, this home is an excellent opportunity for both homeowners and investors alike, with strong rental appeal and the potential for favourable cash flow in today’s market!
For sale
C$415,000
89 N Pantego Ln NW, Calgary, AB T3K 0T1
3beds
1,321sqft
Townhouse
Built in 2011
1,306 Square Feet Lot
$-- Zestimate®
C$314/sqft
C$380/mo HOA
What's special
Durable engineered hardwood flooringModern kitchenStainless steel appliancesModern finishesQuiet courtyard facing location
- 73 days |
- 45 |
- 1 |
Zillow last checked:
Listing updated:
Listed by:
Alex Hripko, Associate,
Royal Lepage Benchmark
Source: courtesy of Pillar9 System,MLS®#: A2306652 Originating MLS®#: Calgary
Originating MLS®#: CalgaryFacts & features
Interior
Bedrooms & bathrooms
- Bedrooms: 3
- Bathrooms: 3
- Full bathrooms: 2
- 1/2 bathrooms: 1
Other
- Level: Second
- Dimensions: 13`2" x 13`11"
Bedroom
- Level: Second
- Dimensions: 8`5" x 9`9"
Bedroom
- Level: Second
- Dimensions: 8`4" x 12`5"
Other
- Level: Main
Other
- Level: Second
Other
- Level: Second
Dining room
- Level: Main
- Dimensions: 12`2" x 6`10"
Other
- Level: Basement
- Dimensions: 10`4" x 12`4"
Kitchen
- Level: Main
- Dimensions: 12`11" x 15`0"
Laundry
- Level: Basement
- Dimensions: 7`0" x 12`4"
Living room
- Level: Main
- Dimensions: 17`2" x 15`2"
Heating
- Forced Air
Cooling
- None
Appliances
- Included: Dishwasher, Electric Stove, Garage Control(s), Microwave Hood Fan, Refrigerator, Washer/Dryer
- Laundry: In Basement
Features
- Kitchen Island
- Flooring: Carpet
- Basement: Full
- Has fireplace: No
- Common walls with other units/homes: 2+ Common Walls
Interior area
- Total interior livable area: 1,321 sqft
- Finished area above ground: 1,321
- Finished area below ground: 218
Video & virtual tour
Property
Parking
- Total spaces: 2
- Parking features: Double Garage Attached, Attached Garage
- Attached garage spaces: 2
Features
- Levels: Two,2 Storey
- Stories: 1
- Patio & porch: Balcony(s)
- Exterior features: Balcony
- Fencing: None
- Frontage length: 5.49M 18`0"
Lot
- Size: 1,306 Square Feet
- Features: Landscaped
Details
- Parcel number: 101510844
- Zoning: DC (pre 1P2007)
Construction
Type & style
- Home type: Townhouse
- Property subtype: Townhouse
- Attached to another structure: Yes
Materials
- Stone, Vinyl Siding
- Foundation: Concrete Perimeter
- Roof: Asphalt Shingle
Condition
- New construction: No
- Year built: 2011
Community & HOA
Community
- Features: Park, Playground
- Subdivision: Panorama Hills
HOA
- Has HOA: Yes
- Amenities included: Park
- Services included: Common Area Maintenance, Insurance, Professional Management, Reserve Fund Contributions, Trash
- HOA fee: C$363 monthly
- Second HOA fee: C$200 annually
Location
- Region: Calgary
Financial & listing details
- Price per square foot: C$314/sqft
- Date on market: 5/5/2026
- Inclusions: Large mirror in dining room; wall cabinets in kitchen

Alex Hripko
(403) 888-8662
By pressing Contact Agent, you agree that the real estate professional identified above may call/text you about your search, which may involve use of automated means and pre-recorded/artificial voices. You don't need to consent as a condition of buying any property, goods, or services. Message/data rates may apply. You also agree to our Terms of Use. Zillow does not endorse any real estate professionals. We may share information about your recent and future site activity with your agent to help them understand what you're looking for in a home.
Price history
Price history is unavailable.
Public tax history
Tax history is unavailable.
Climate risks
Neighborhood: Panorama Hills
Nearby schools
GreatSchools rating
No schools nearby
We couldn't find any schools near this home.
- C$415,0003 bd3 ba1.2k sqft88 E Pantego Ln NW, Calgary, AB T3K0T1For Sale
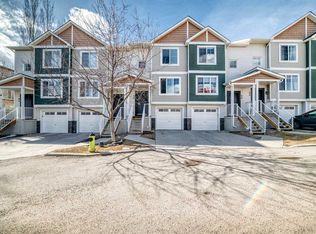
- C$395,0002 bd3 ba1.2k sqft90 E Pantego Ln NW, Calgary, AB T3K0T1For Sale

- C$419,9002 bd3 ba1.3k sqft31 W Pantego Ln NW, Calgary, AB T3K0T1For Sale

- C$849,0005 bd4 ba2.2k sqft79 Pantego Way NW, Calgary, AB T3K0K6For Sale

- C$410,0003 bd3 ba1.3k sqft73 W Hidden Creek Rise NW, Calgary, AB T3A6L3For Sale
- C$835,0003 bd3 ba2.8k sqft1748 S Hidden Creek Way NW, Calgary, AB T3A6H5For Sale
- C$835,0003 bd3 ba2.8k sqft1748 Hidden Creek Way NW, Calgary, AB T3A6H5For Sale
- C$--3 bd3 ba1.1k sqft552 Panatella Blvd NW #NA, Calgary, AB T3K0J9Off Market
Similar homes
- C$395,0002 bd3 ba1.2k sqft90 E Pantego Ln NW, Calgary, AB T3K 0T1For SaleMLS ID #A2316923, Brittney Ames, Associate, Maxwell Capital Realty. courtesy of Pillar9 System
- C$415,0003 bd3 ba1.3k sqft147 Panatella Hl S, Calgary, AB T3K 0S7For Sale
 MLS ID #A2323982, Sean Wang, Broker, Joyous Realty Inc.. courtesy of Pillar9 System
 - C$419,9003 bd2 ba1.2k sqft155 N Tuscany Springs Gdns NW, Calgary, AB T3L 2R5For Sale
 MLS ID #A2330025, Chantelle Grenier, Associate, Re/Max First. courtesy of Pillar9 System
 - C$409,9003 bd3 ba1.4k sqft176 W Evansview Gdns NW, Calgary, AB T3P 0L2For Sale
 MLS ID #A2287536, Michael Boling, Associate, Cir Realty. courtesy of Pillar9 System
 - C$400,0003 bd3 ba1.1k sqft29 E Sage Hill Cmn NW, Calgary, AB T3R 0J6For SaleMLS ID #A2324160, Justin Havre, Associate, Exp Realty. courtesy of Pillar9 System
- C$390,0003 bd3 ba1.2k sqft310 E Sage Meadows Gdns NW, Calgary, AB T3P 1K2For SaleMLS ID #A2312547, Joanne Humphry, Associate, Re/Max Realty Professionals. courtesy of Pillar9 System
- C$374,5002 bd3 ba1.2k sqft1667 Symons Valley Pkwy NW, Calgary, AB T3P 0R9For SaleMLS ID #A2320015, Stella Tsang, Associate, Hope Street Real Estate Corp.. courtesy of Pillar9 System
- C$399,9002 bd3 ba1.3k sqft11186 W Harvest Hills Gate NE, Calgary, AB T3K 2M7For SaleMLS ID #A2314504, Danny Wai, Associate, Re/Max Real Estate (Mountain View). courtesy of Pillar9 System
- C$469,9003 bd4 ba1.3k sqft355 Nolancrest Hts NW #413, Calgary, AB T3R 0Z9For SaleMLS ID #A2317013, Anuj Kalra, Associate, Lpt Realty. courtesy of Pillar9 System
- C$418,0003 bd3 ba1.2k sqft319 N Taralake Way NE, Calgary, AB T3J 0R5For SaleMLS ID #A2285400, Megha Jagga, Associate, Brilliant Realty. courtesy of Pillar9 System
- C$395,0002 bd3 ba1.3k sqft214 Nolanfield Vlg NW, Calgary, AB T3R 0T9For SaleMLS ID #A2320316, Elaine Choy, Associate, Century 21 Bravo Realty. courtesy of Pillar9 System
- C$479,9003 bd3 ba1.4k sqft273 N Lucas Ave NW, Calgary, AB T3P 1N3For SaleMLS ID #A2323404, Gurvani Chawla, Associate, Maxwell Central. courtesy of Pillar9 System
- C$489,9003 bd3 ba1.4k sqft111 E Evanscrest Gdns NW, Calgary, AB T3P 0S1For SaleMLS ID #A2298030, Jessica Chan, Broker, Jessica Chan Real Estate & Management Inc.. courtesy of Pillar9 System
- C$389,0003 bd2 ba1.1k sqft82 W Coventry Ln NE, Calgary, AB T3K 4G4For SaleMLS ID #A2324998, Tara Molina, Associate, Royal Lepage Benchmark. courtesy of Pillar9 System
- C$349,0003 bd3 ba861 sqft250 W Sage Valley Rd NW #903, Calgary, AB T3R 0R6For SaleMLS ID #A2328119, Rishabh Dutta, Associate, Trec The Real Estate Company. courtesy of Pillar9 System
- C$359,9002 bd2 ba1.3k sqft230 W Covecreek Cir NE, Calgary, AB T3K 0W6For SaleMLS ID #A2314483, Alex Cowie, Associate, The Real Estate District. courtesy of Pillar9 System
- C$379,0002 bd2 ba1.4k sqft52 W Windstone Grn SW, Airdrie, AB T4B 0N8For SaleMLS ID #A2329431, Sukh Pangly, Associate, Exp Realty. courtesy of Pillar9 System
- C$399,0002 bd3 ba1.1k sqft164 SW Rockyledge Vw NW #1, Calgary, AB T3G 6B2For SaleMLS ID #A2304220, Richard Fraser, Associate, Re/Max Real Estate (Mountain View). courtesy of Pillar9 System
- C$350,0002 bd3 ba1.4k sqft909 N Skyview Ranch Grv NE, Calgary, AB T3N 0R7For SaleMLS ID #A2325414, Dabs Fashola, Associate, One Percent Realty. courtesy of Pillar9 System
- C$384,9002 bd3 ba1.3k sqft337 S Taralake Way NE, Calgary, AB T3J 0R5For SaleMLS ID #A2318375, Michael Laprairie, Broker, Jayman Realty Inc.. courtesy of Pillar9 System
